


Nakheel has unveiled a new community beside Palm Jebel Ali. The H&S briefing lists three-bedroom townhouses from AED 3.8 million and a 60/40 payment plan. Here’s what to compare before choosing a home.
Key takeaways
|
A new neighbourhood beside Palm Jebel Ali
Palm Springs is a roughly 3.8 million sq m masterplan in southern Dubai. Nakheel’s announcement outlines a central park, country and sports clubs, two schools and a hospital, with more than 35 km of planned walking, jogging and cycling routes.
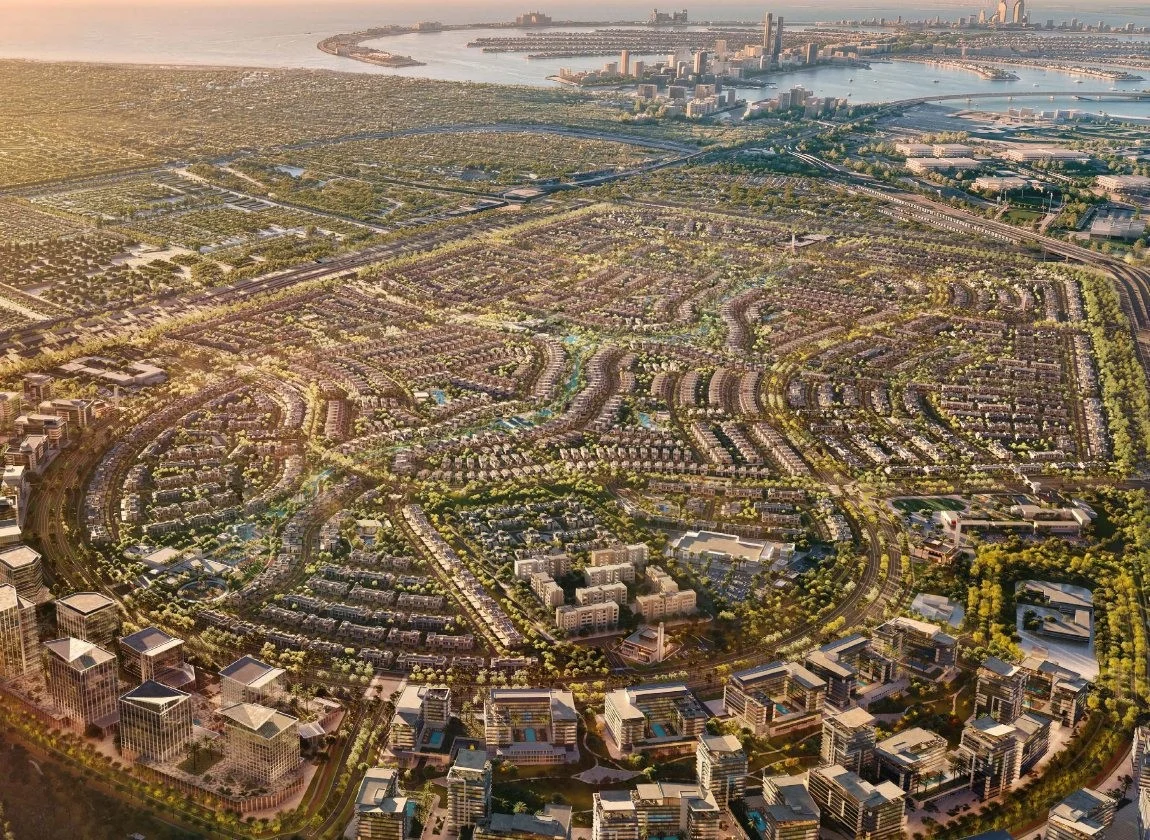
Aerial overview of Palm Springs and the Jebel Ali coast
Where it sits
The H&S briefing places Aliso townhouses around the outer neighbourhoods and Rancho villas near Canyon Park. It estimates a 14-minute drive to Palm Jebel Ali and 23 minutes to Al Maktoum International Airport. Actual times depend on the route and traffic.
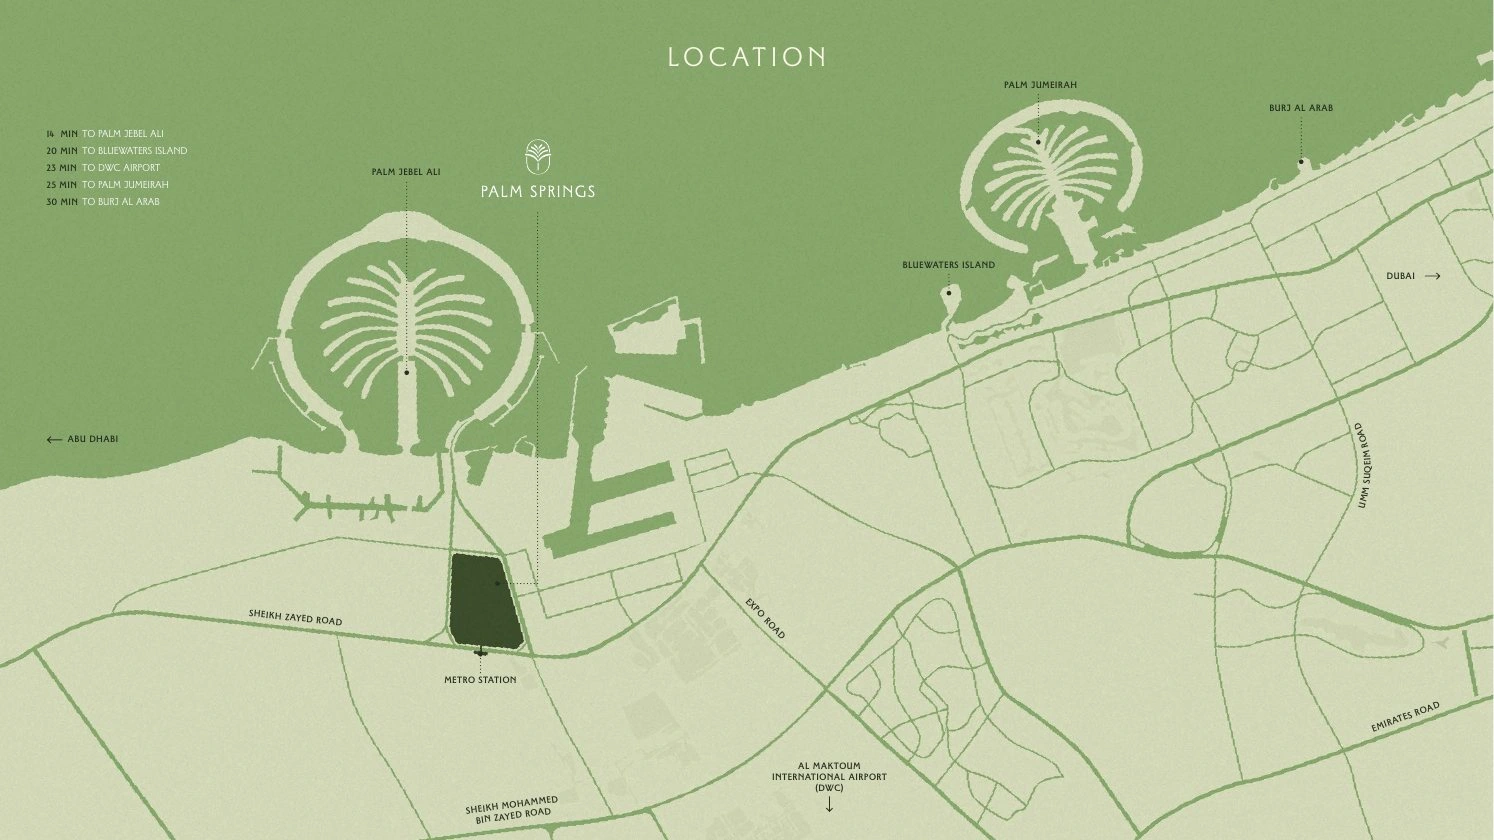
Palm Springs location map with approximate drive times and a proposed Metro station
Parks and clubs
The briefing shows Canyon Park at the centre of the community, alongside plans for Thousand Palms Country Club and Silver Spur Racquet Club. The images show the proposed waterways, pools, dining areas and courts.
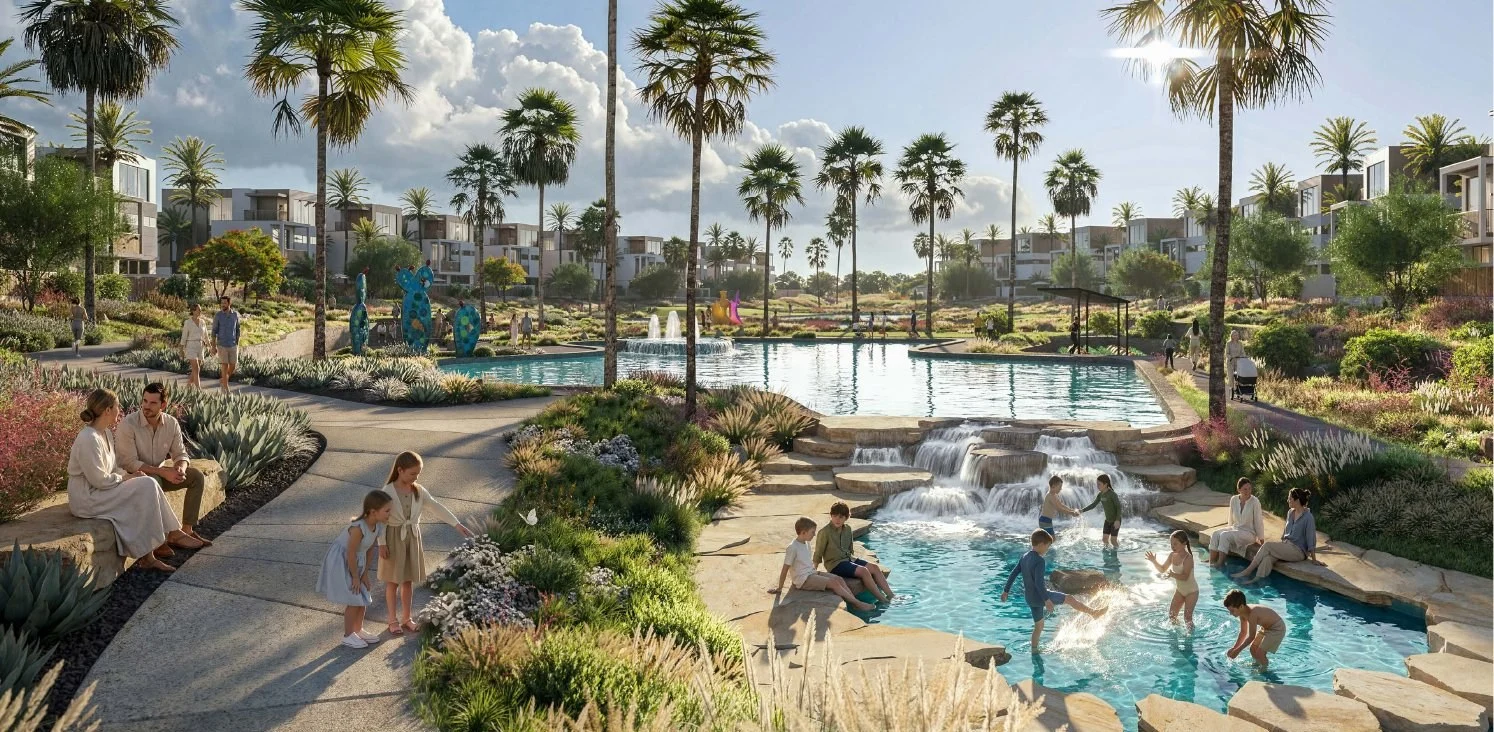
Canyon Park waterways and landscaped walking paths
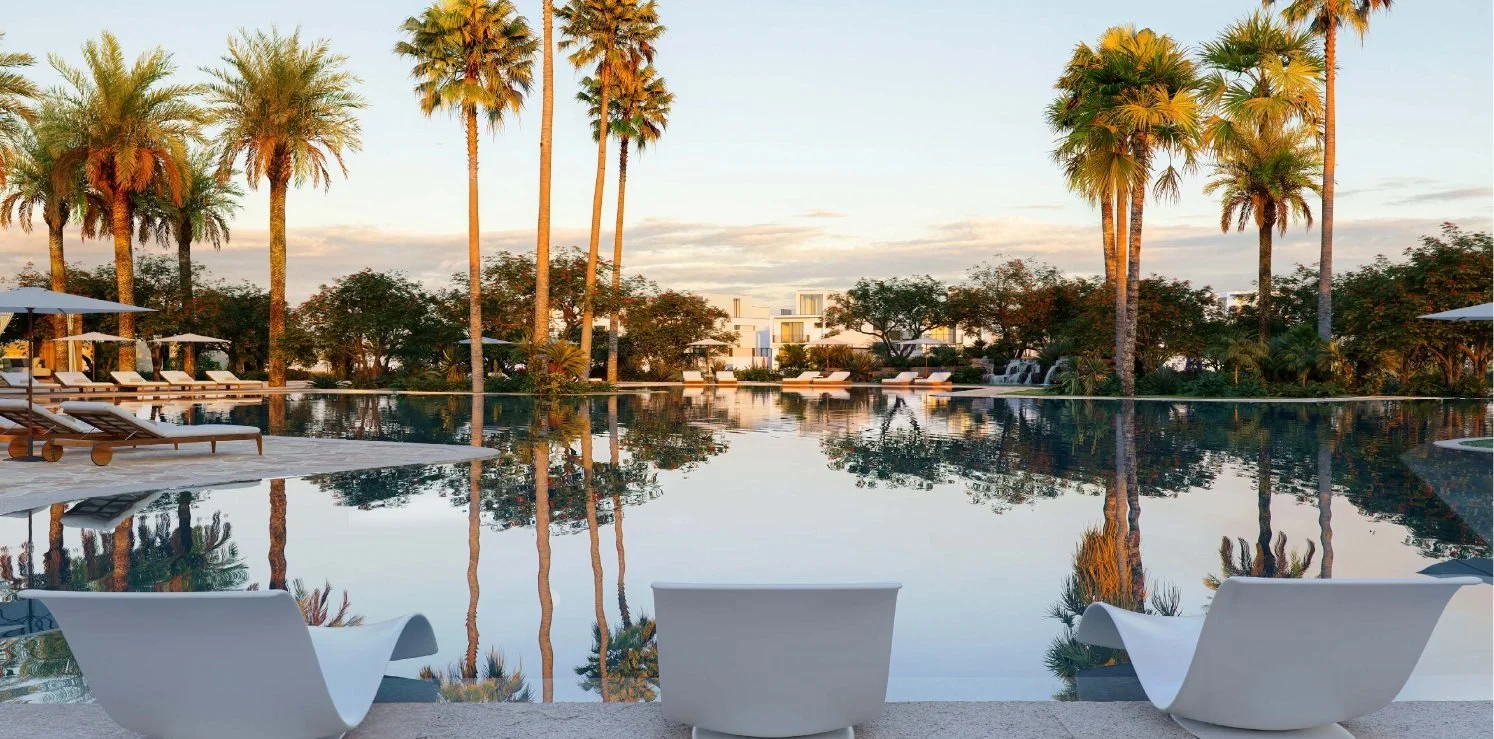
Thousand Palms Country Club pool and palm-lined terrace |
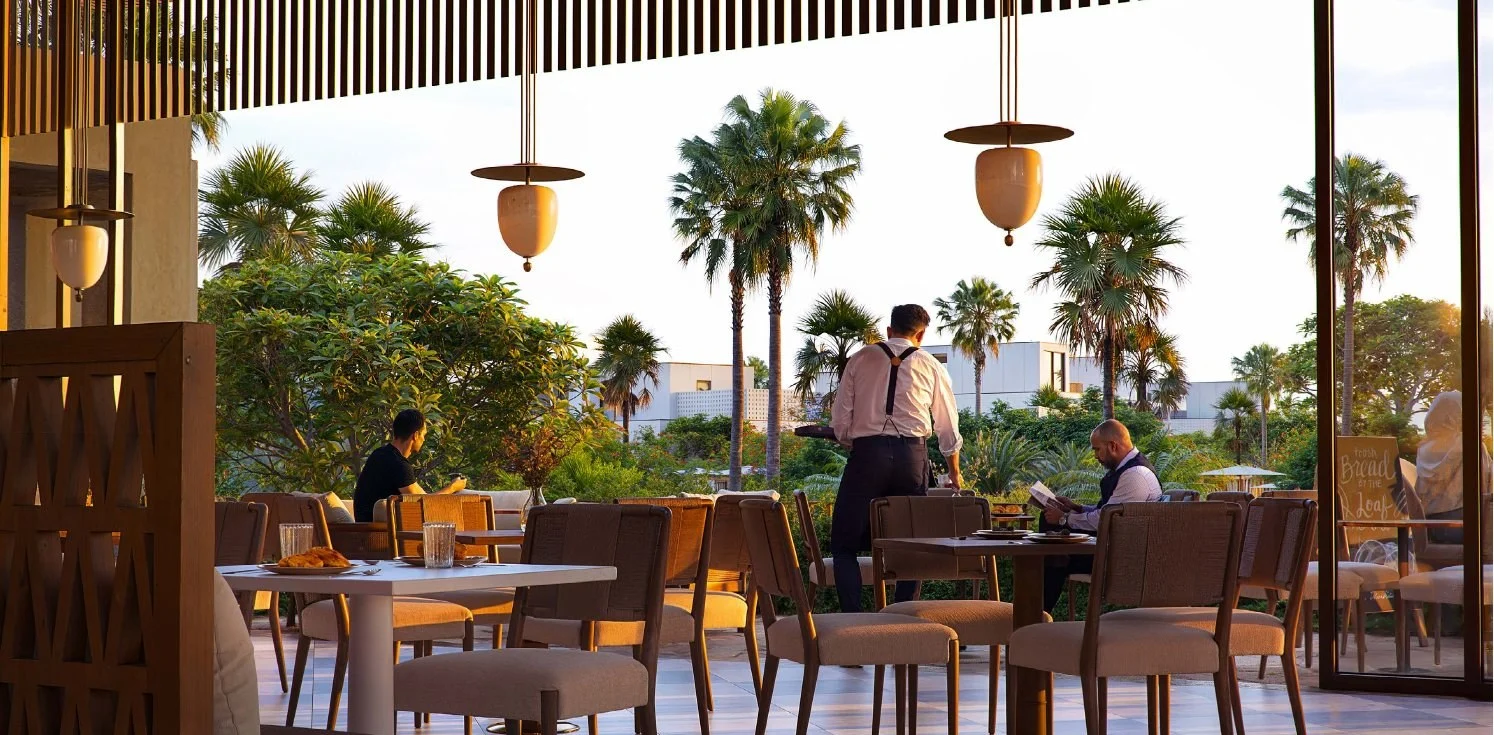
Thousand Palms Country Club restaurant under timber canopies |
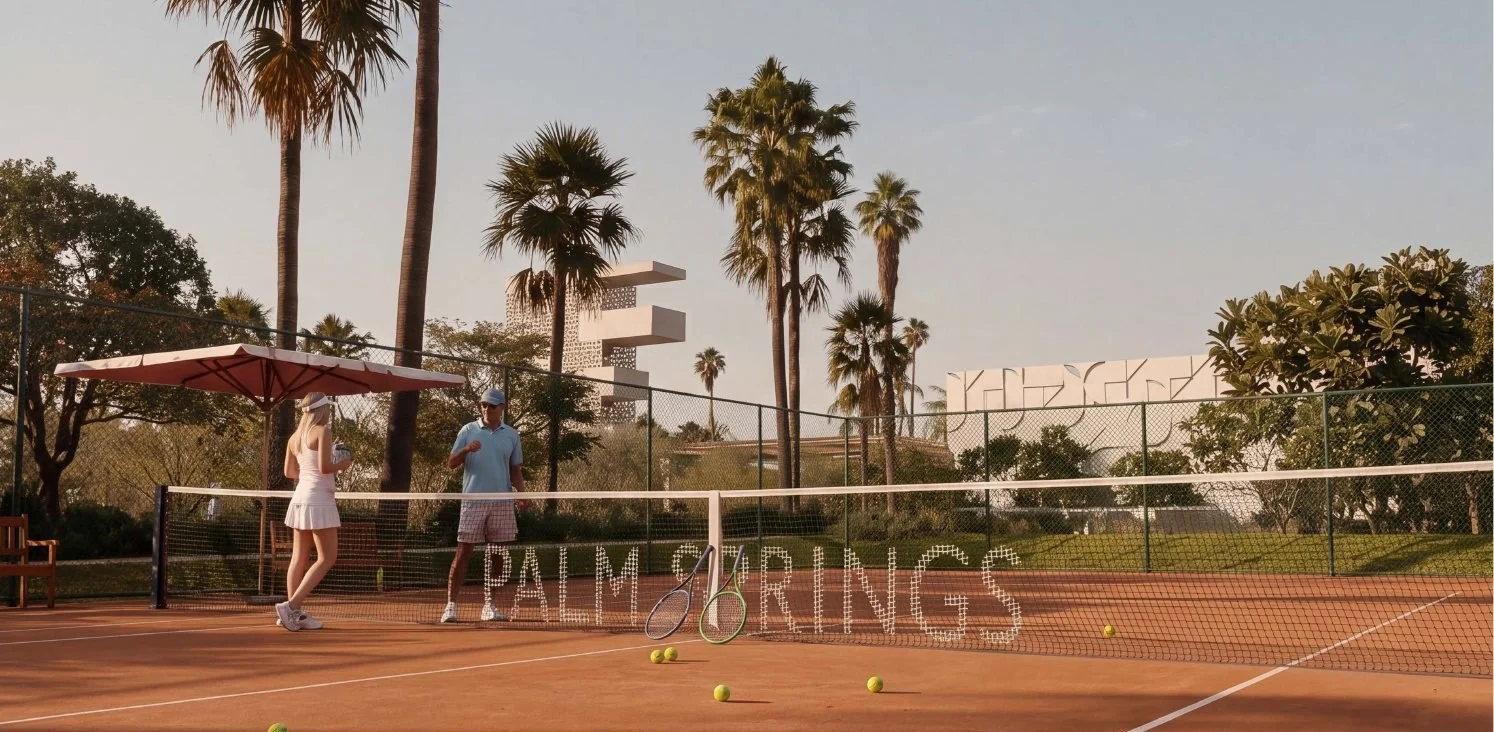
Outdoor courts at Silver Spur Racquet Club |
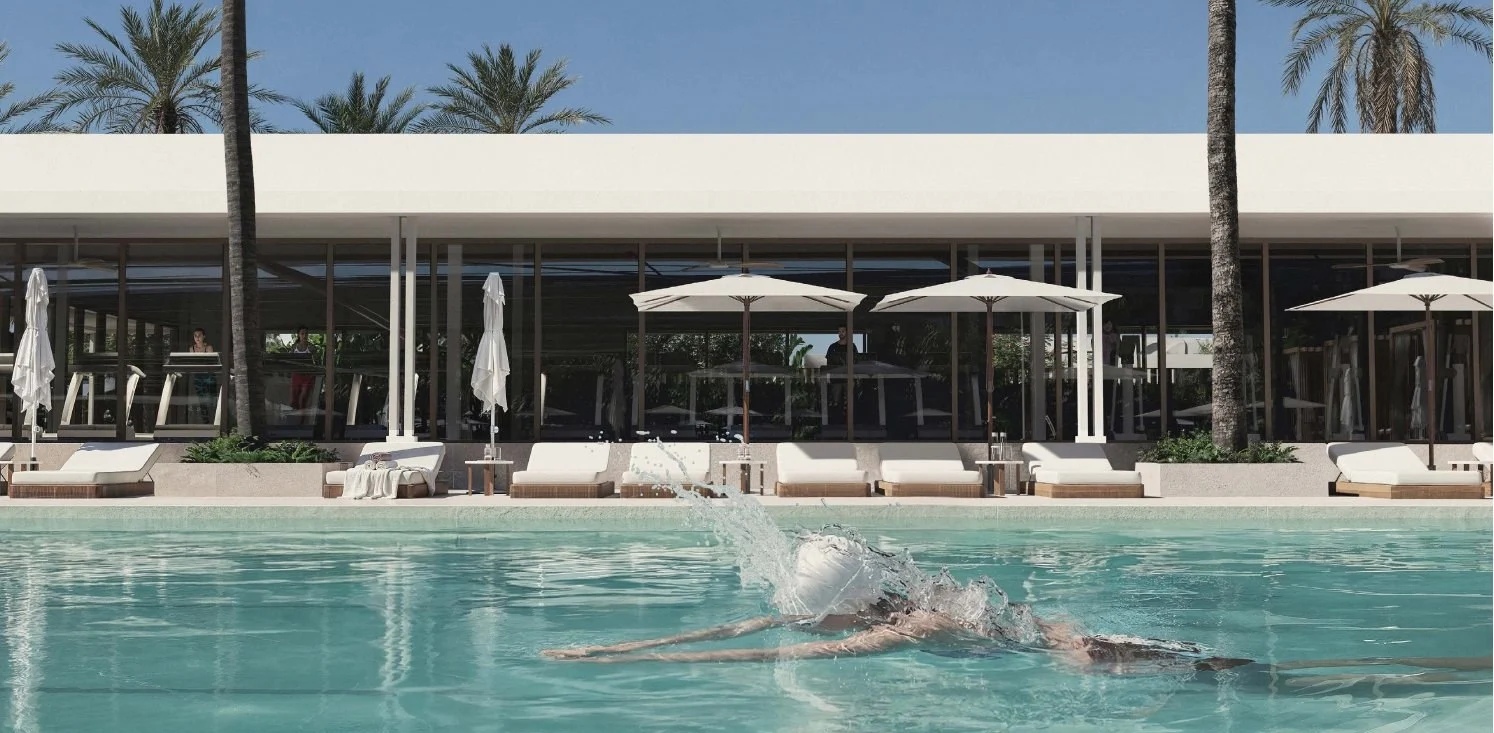
Lap pool at Silver Spur Racquet Club |
Outside the homes
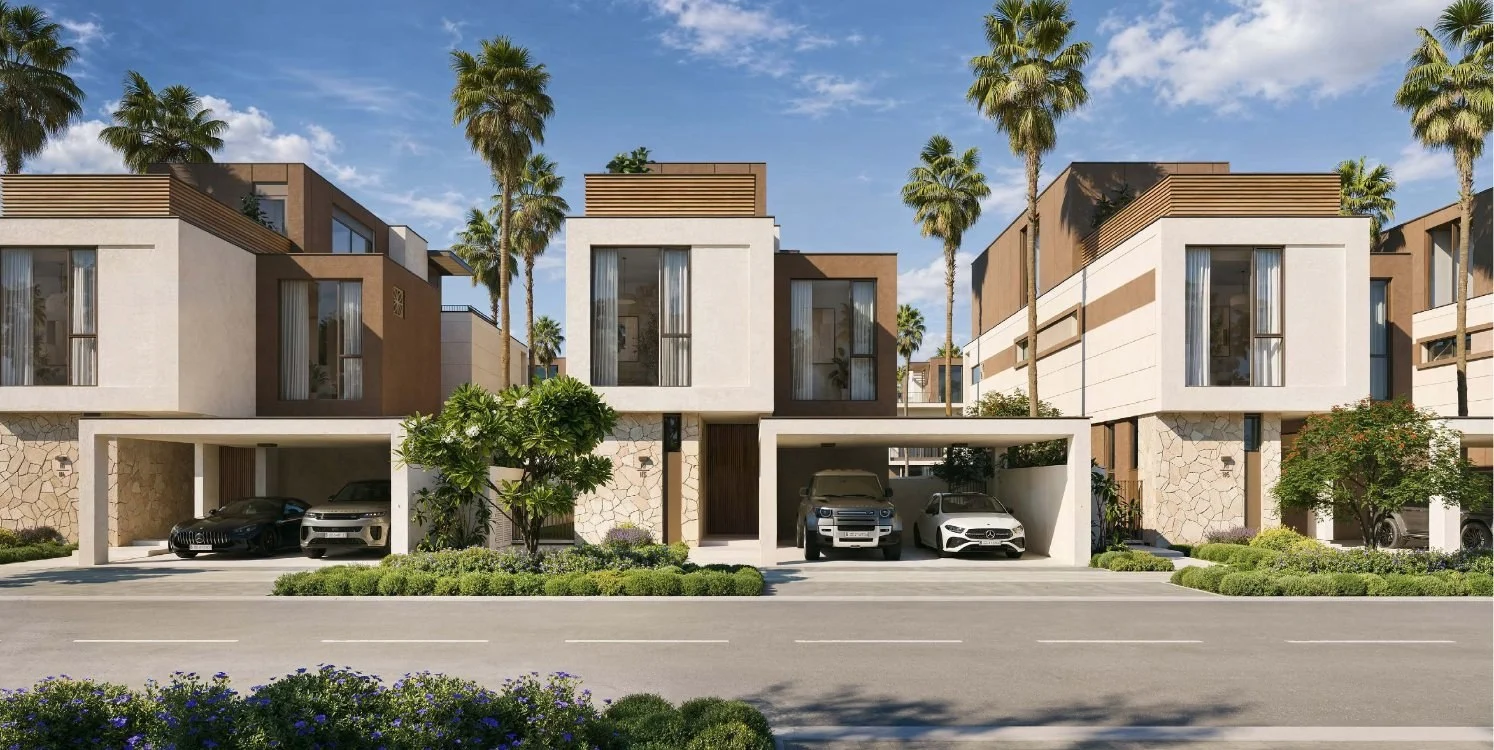
Compare the four- and five-bedroom Rancho villas with the Aliso townhouses, shown here in blocks of four and six homes.
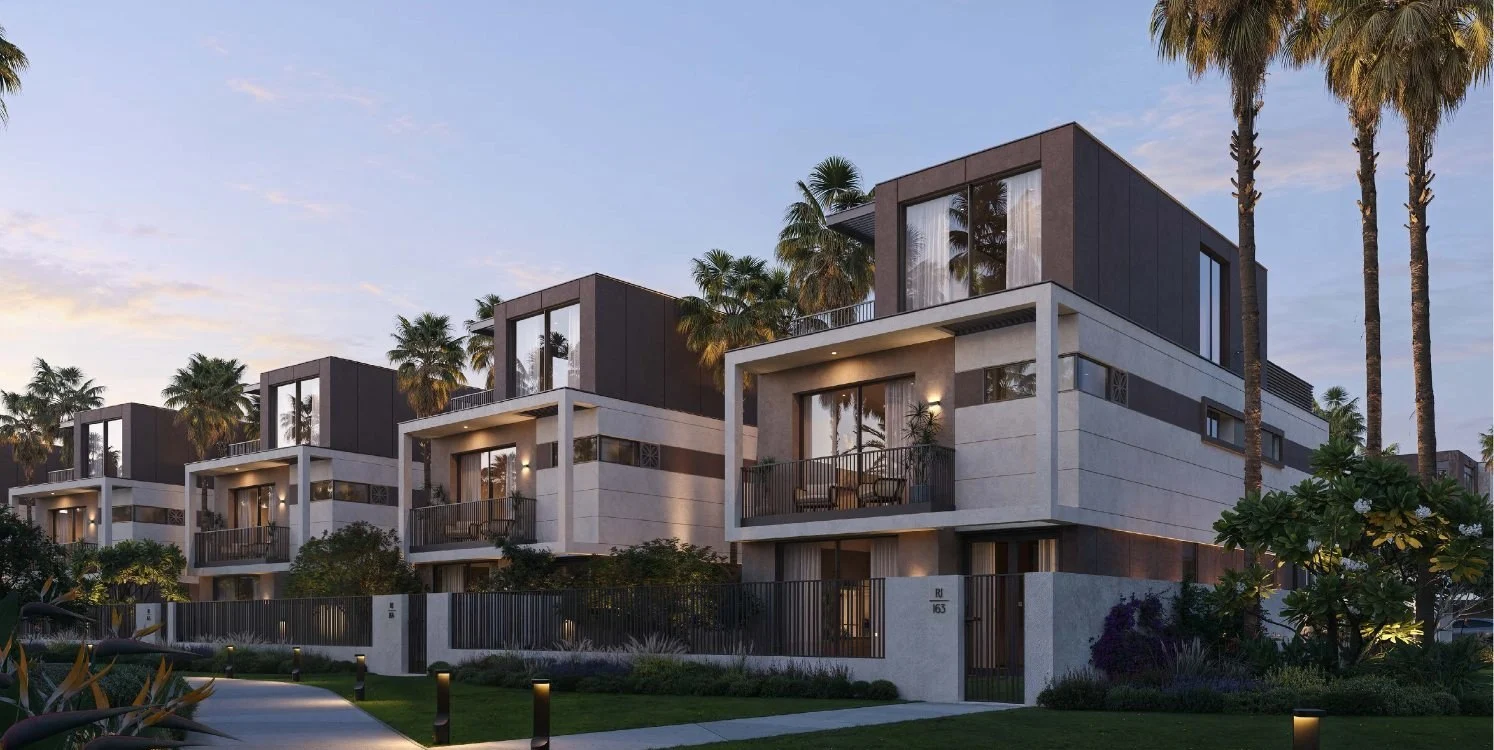
Five-bedroom Rancho villa exterior |
Four-bedroom Rancho villa exterior |
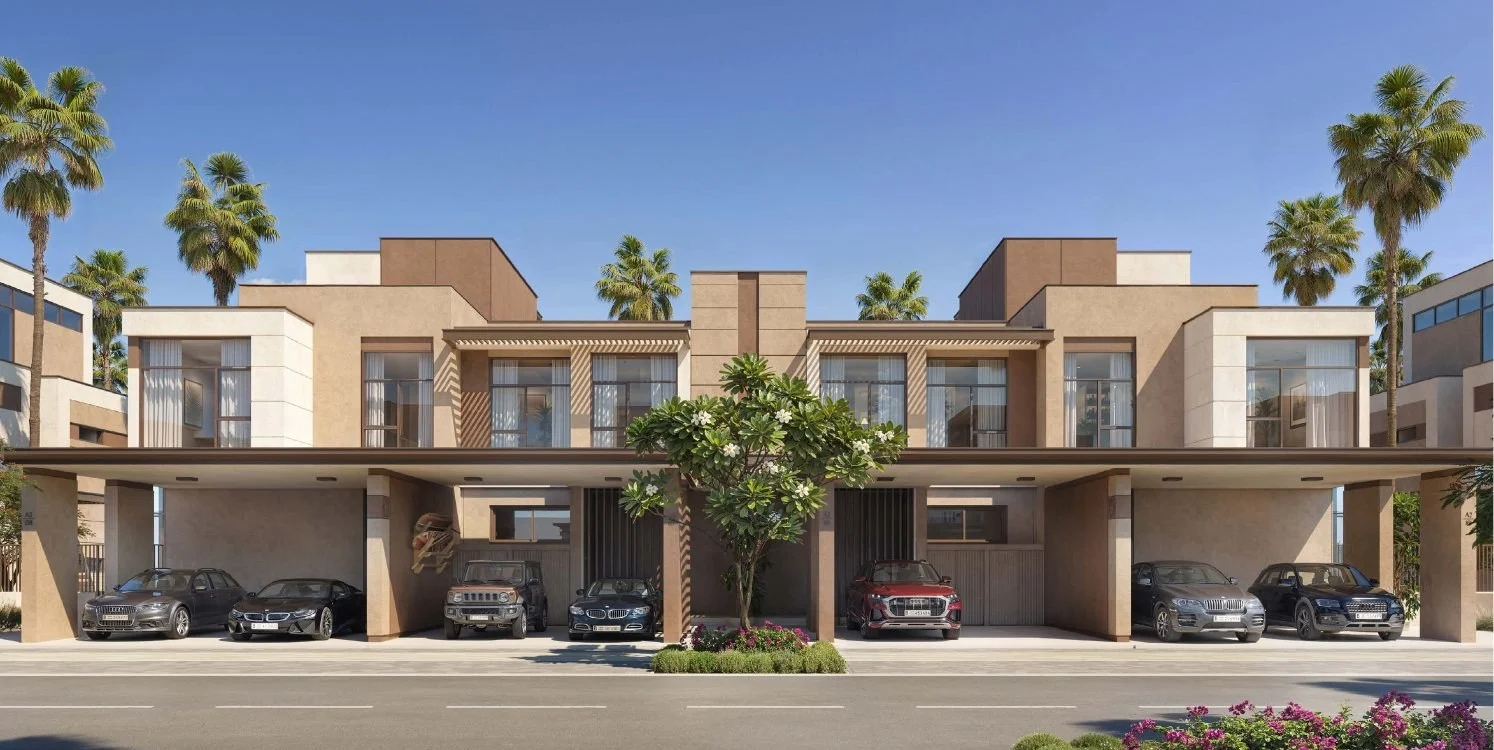
Aliso townhouses in a four-home block |
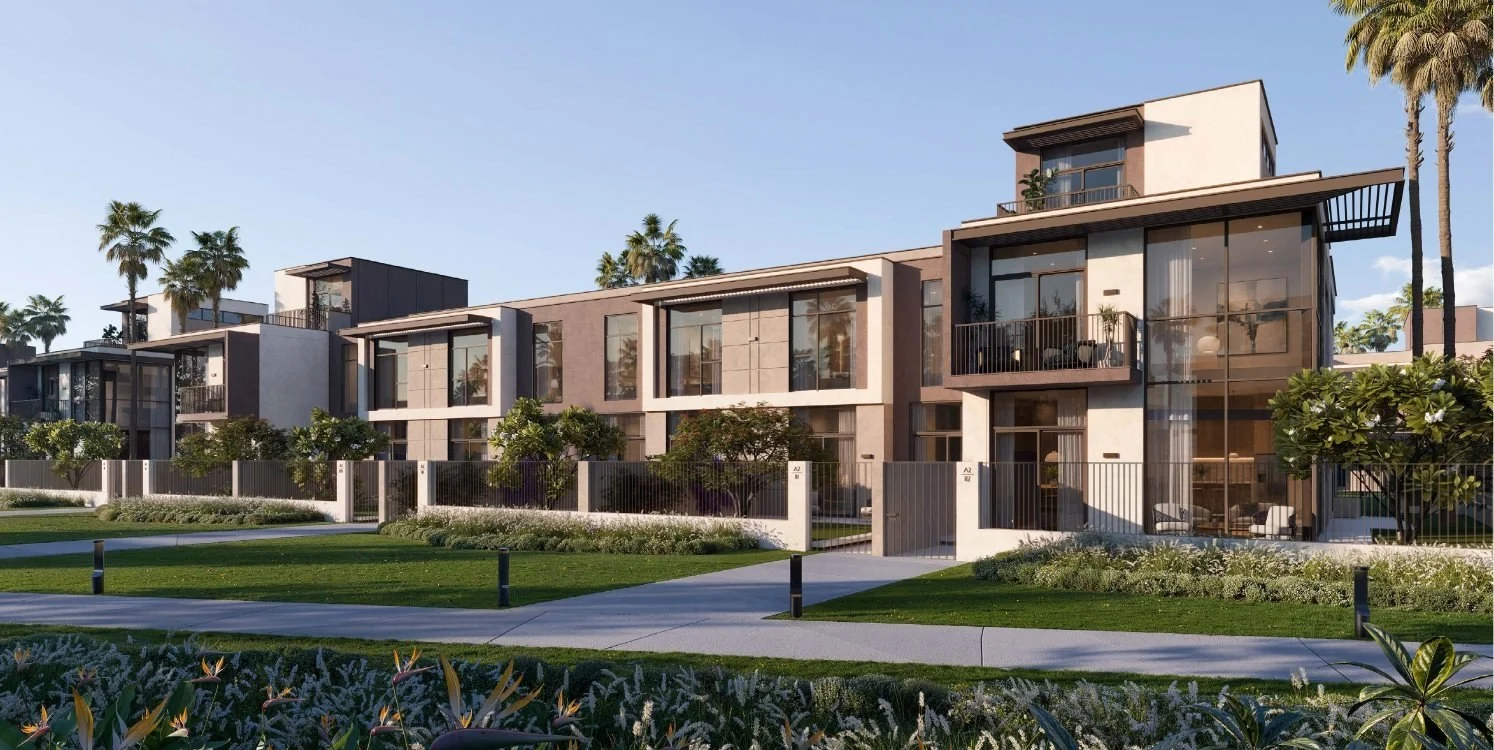
Aliso townhouses in a six-home block |
Inside the homes
The renderings show how the living areas, kitchens and bedrooms are arranged across the villas and townhouses. Confirm the finishes and specifications for the home you choose.
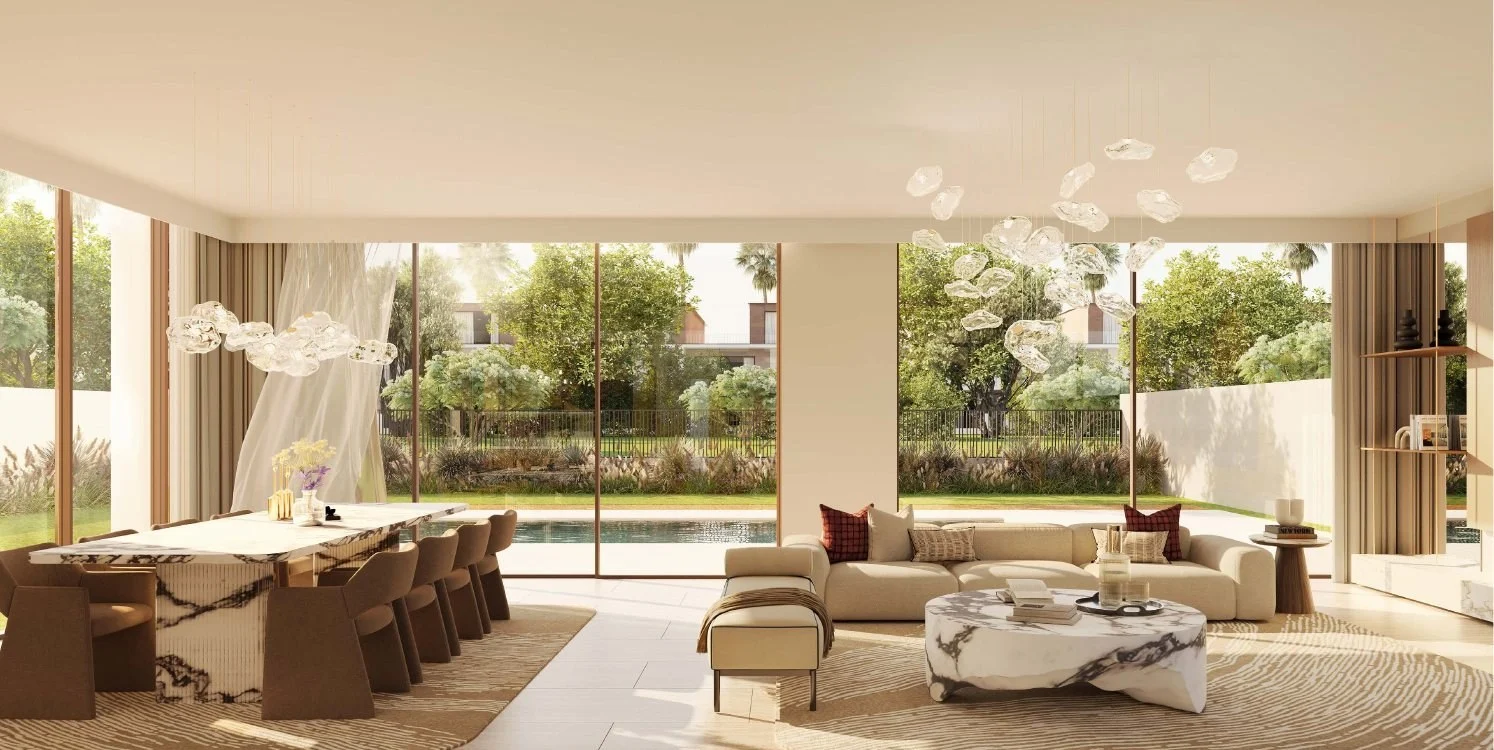
Living and dining room in a five-bedroom Rancho villa |
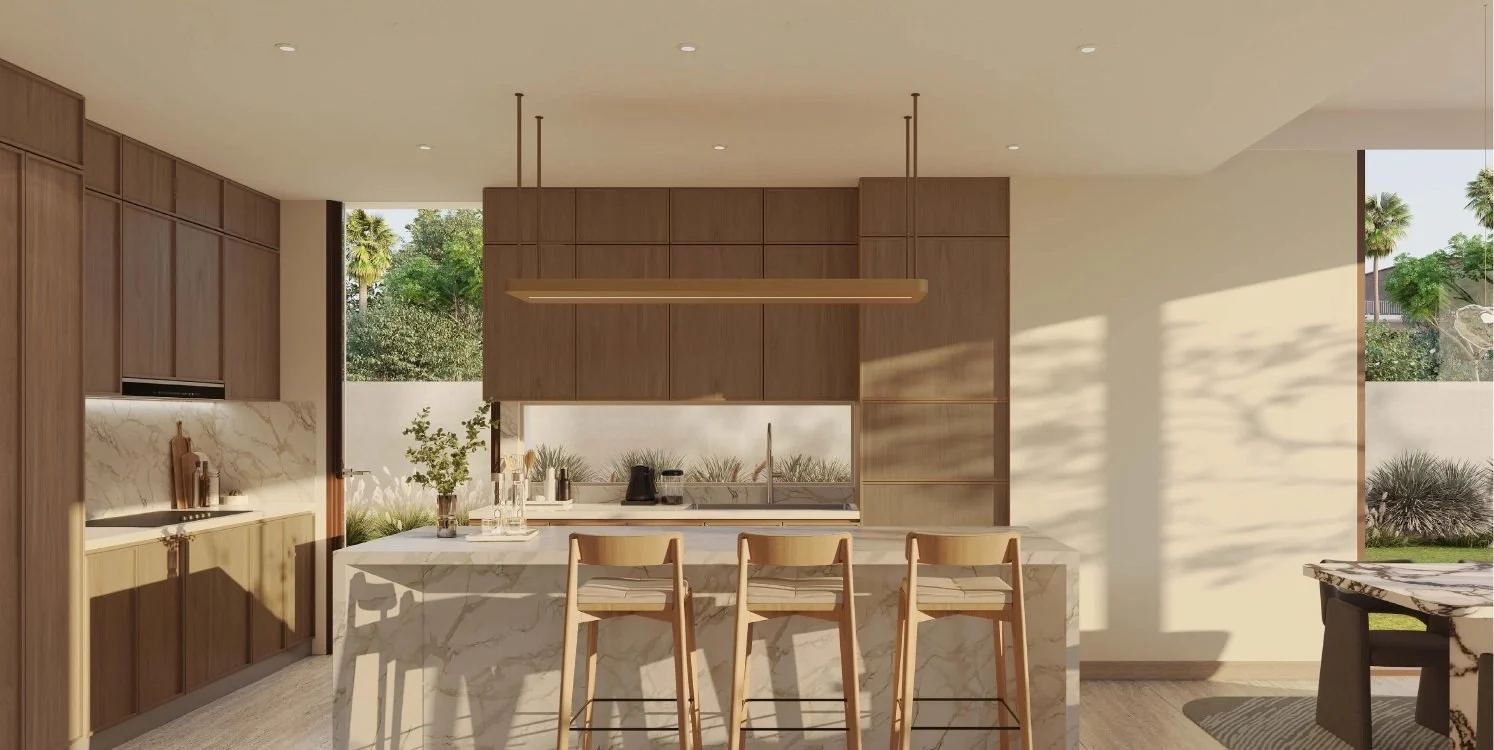
Kitchen in a five-bedroom Rancho villa |
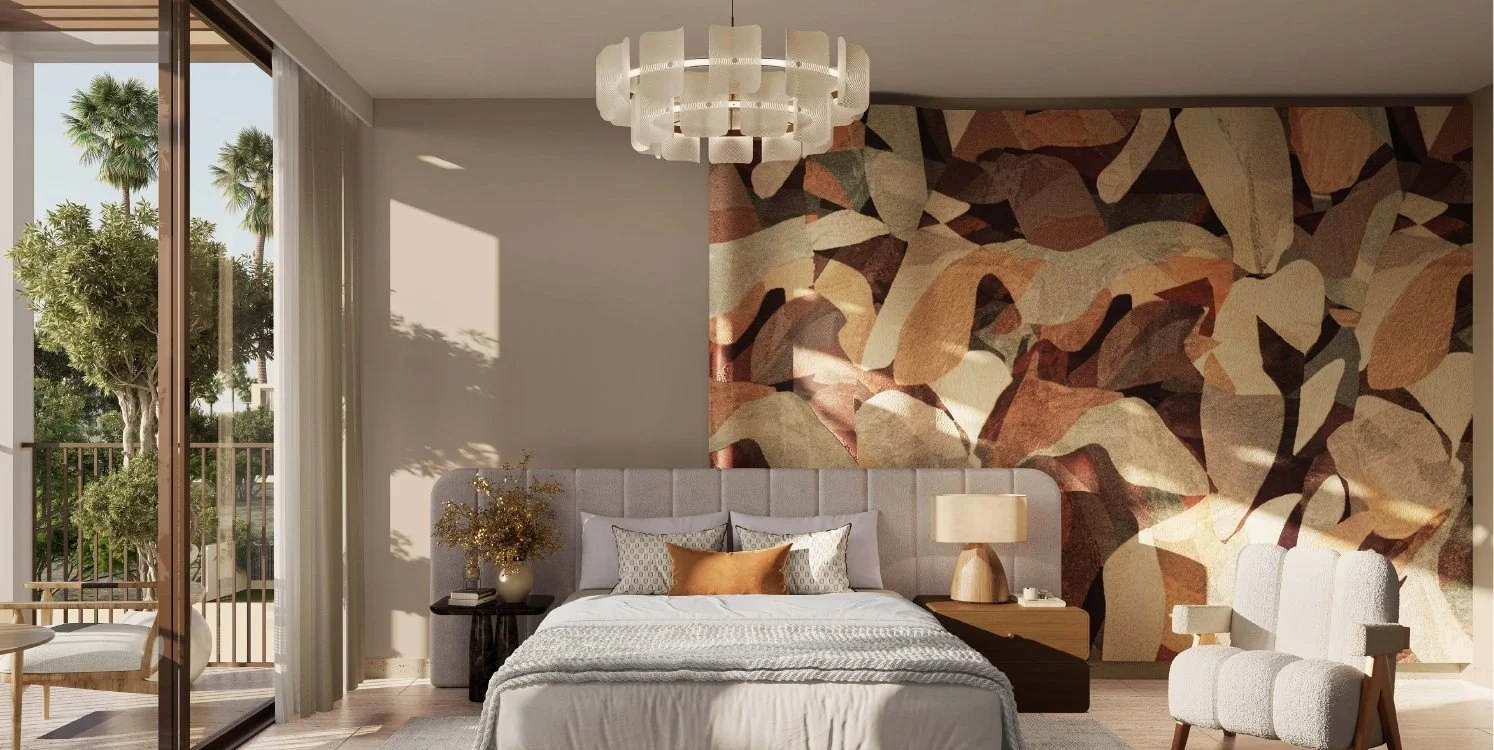
Primary bedroom in a five-bedroom Rancho villa |
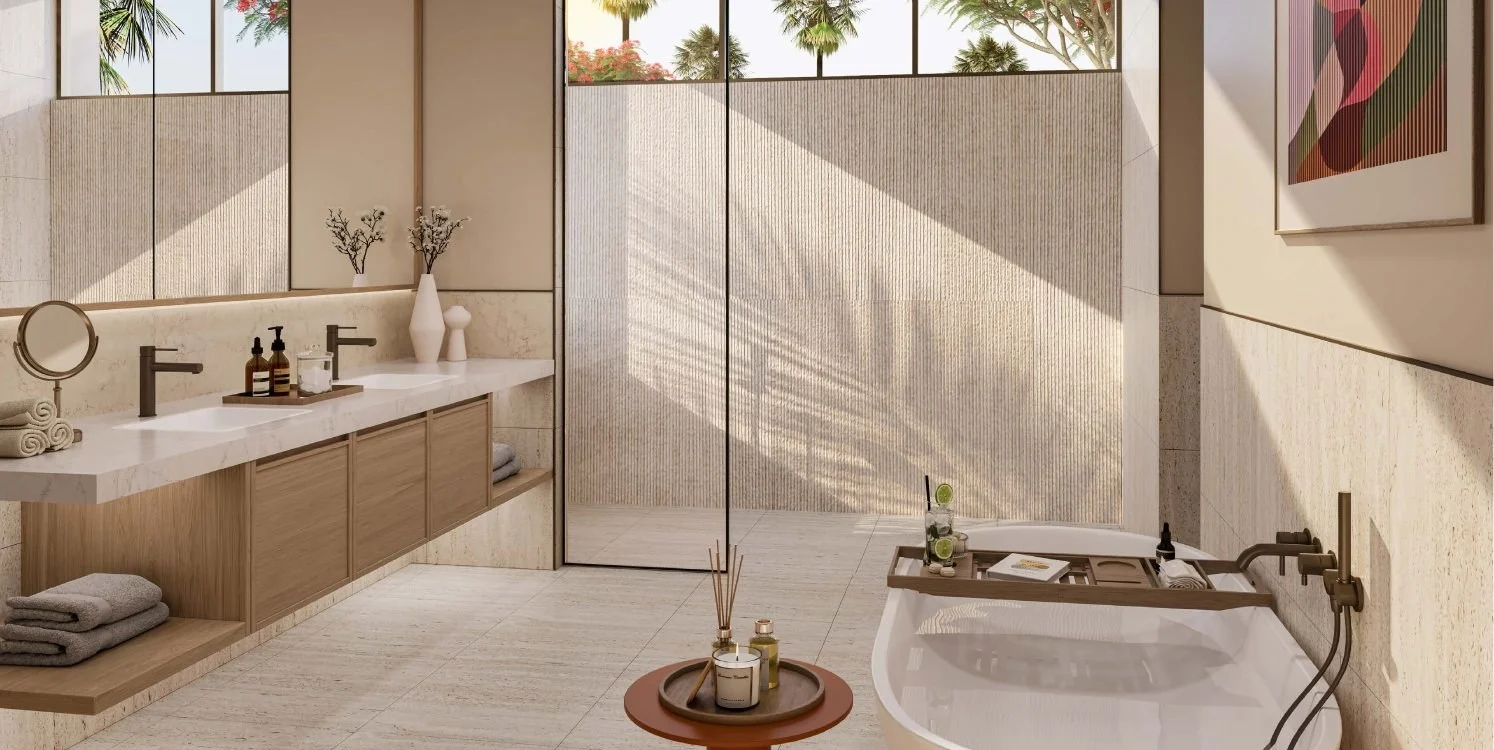
Primary bathroom in a five-bedroom Rancho villa |
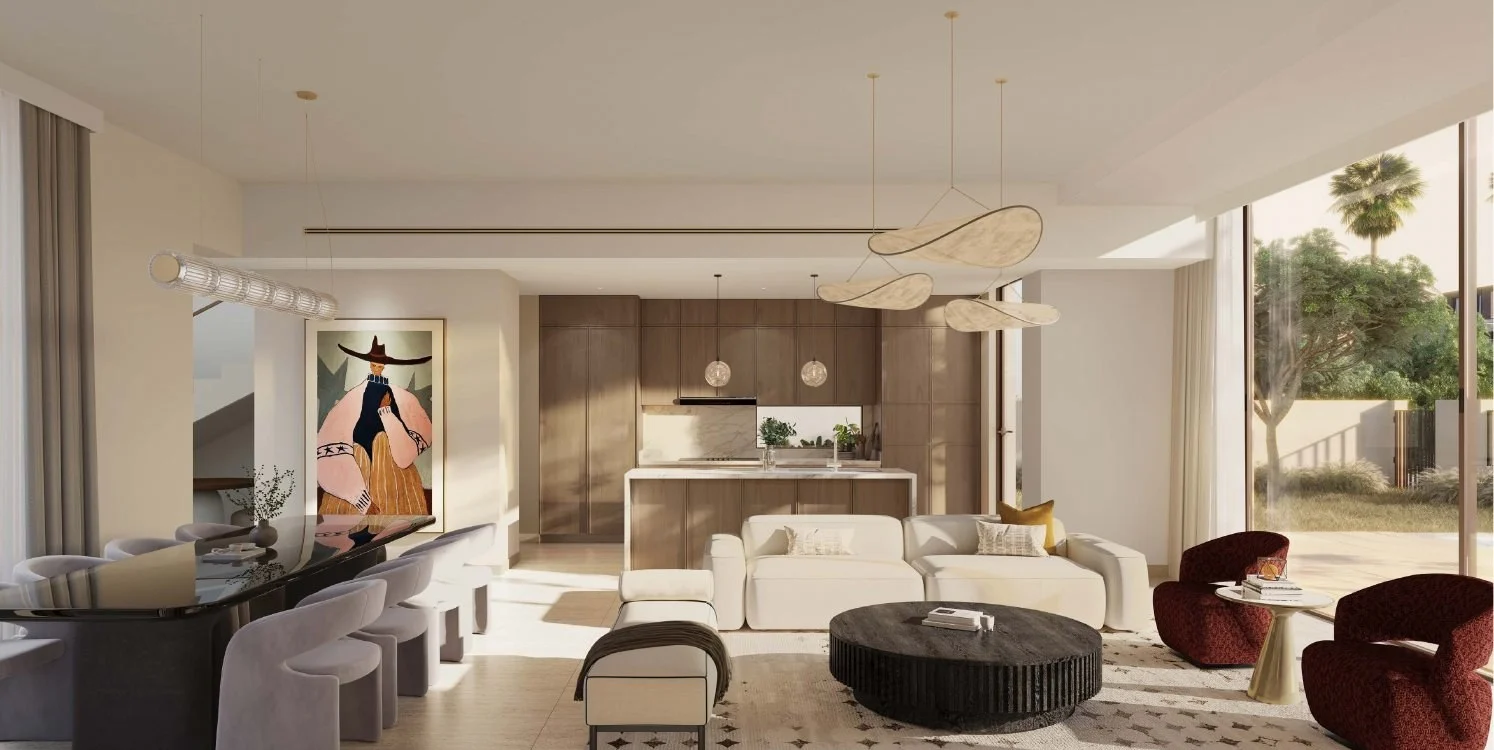
Living and dining room in a four-bedroom Rancho villa |
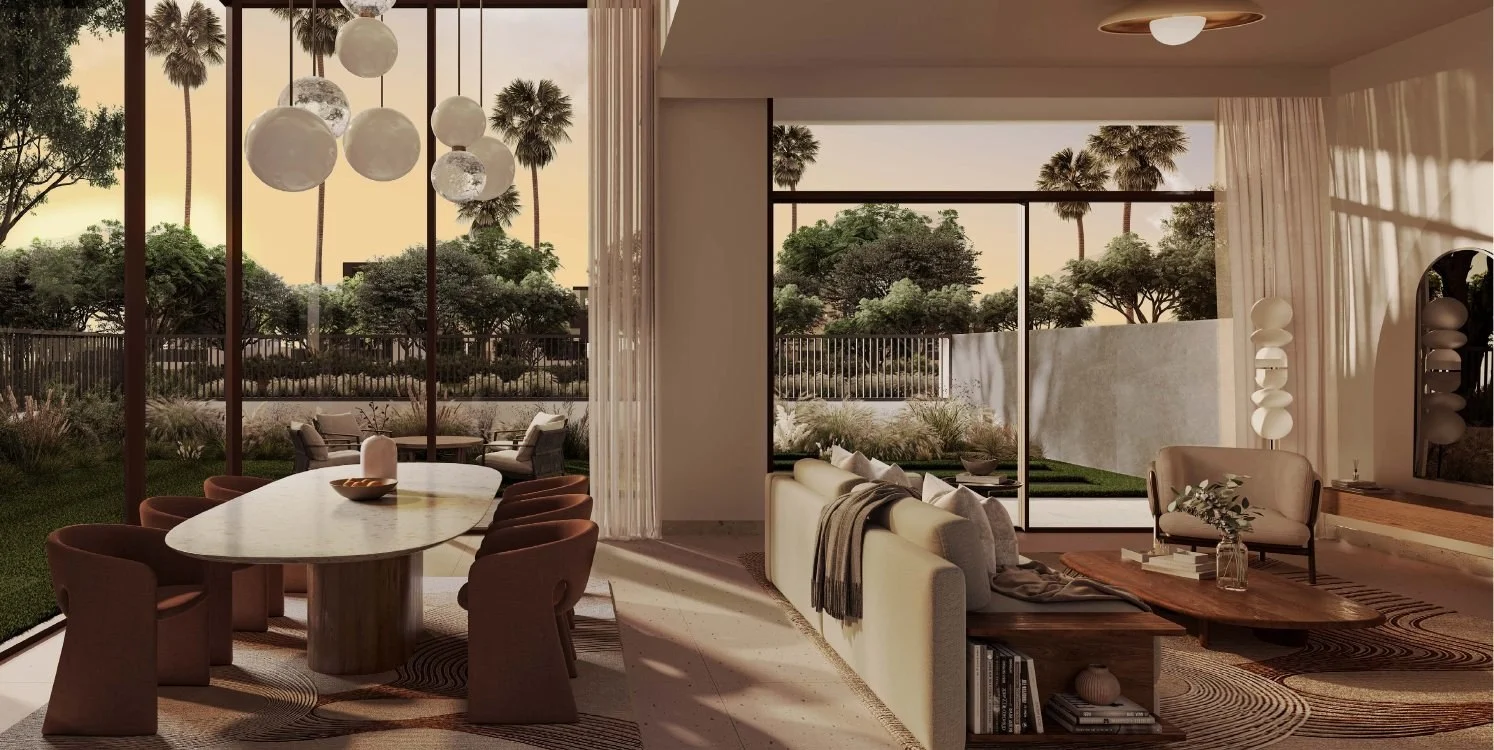
Aliso townhouse living and dining room |
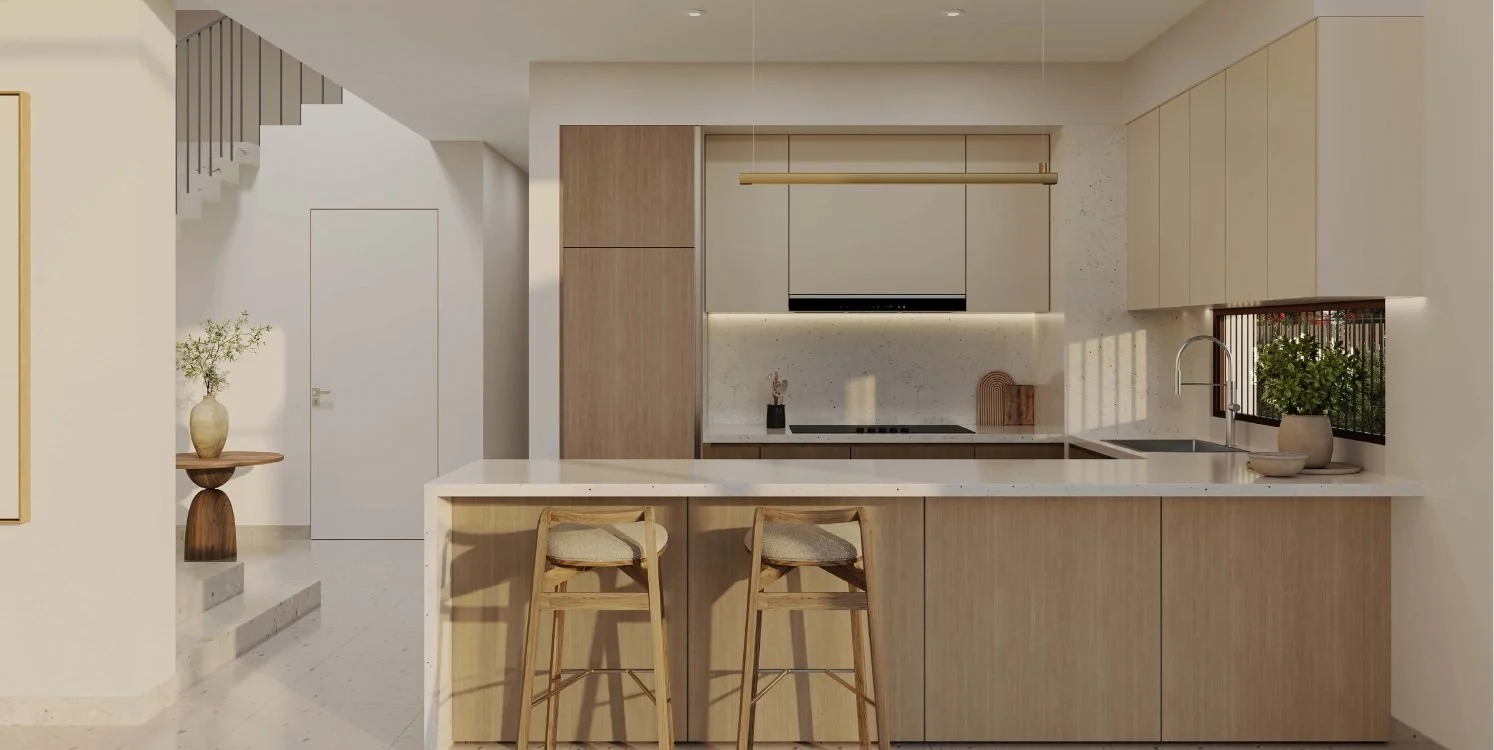
Aliso townhouse kitchen |
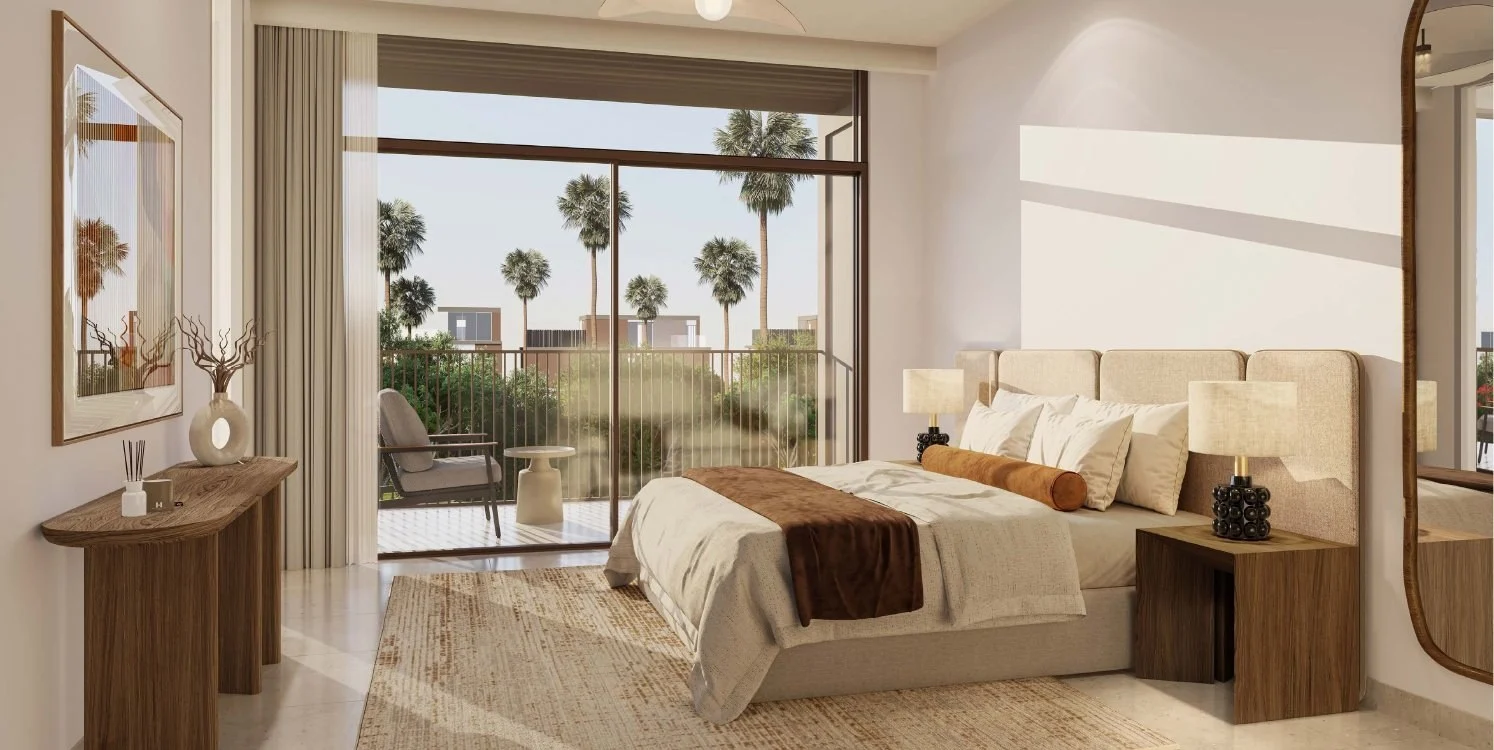
Aliso townhouse primary bedroom |
One community, two home collections
The briefing places Rancho villas around Canyon Park and Aliso townhouses along the outer neighbourhoods. The masterplans show the proposed home locations and first-release area.
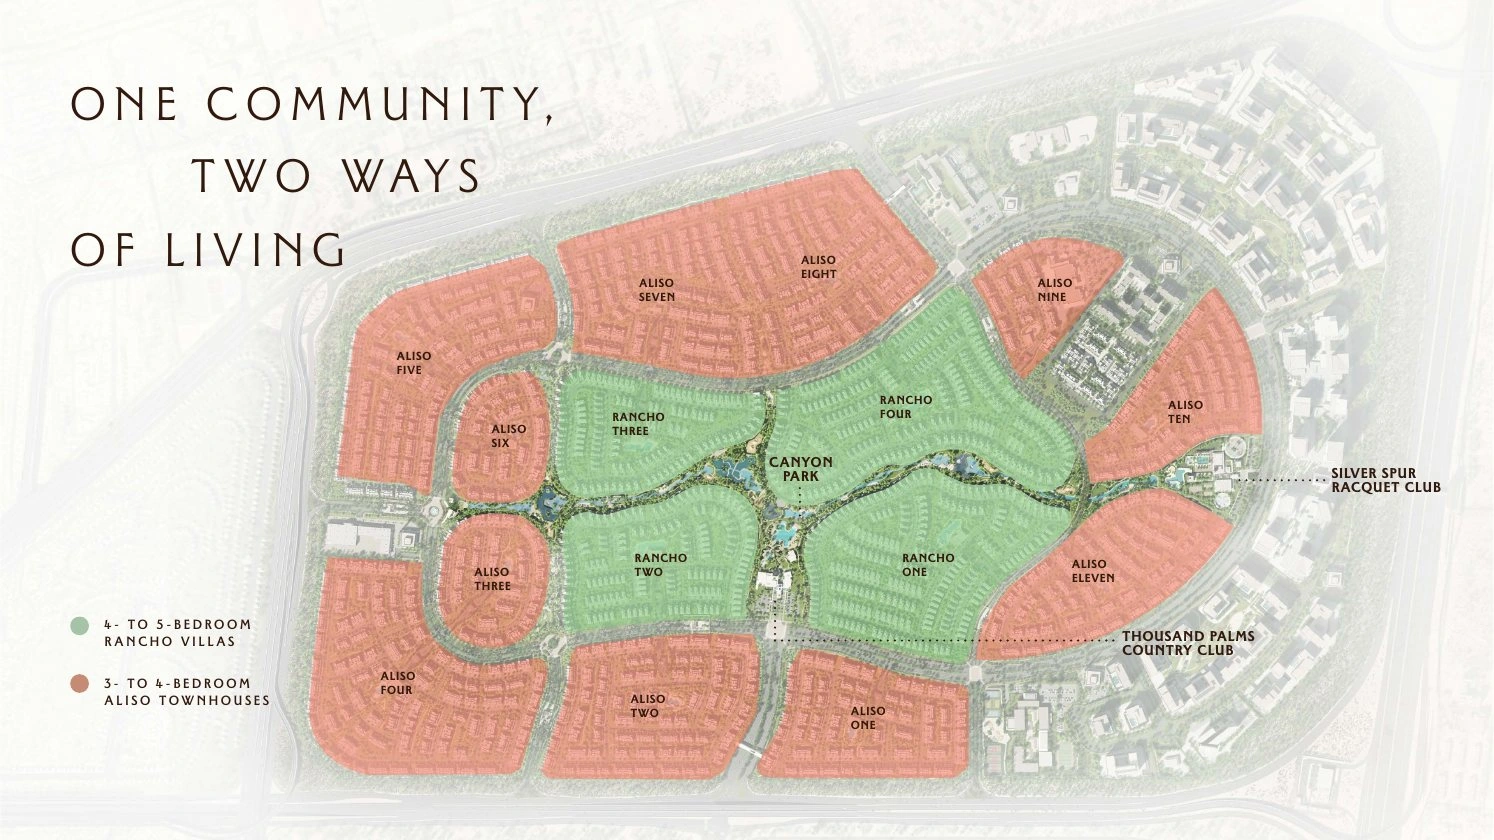
Community plan showing Rancho villas around Canyon Park and Aliso townhouses along the outer ring |
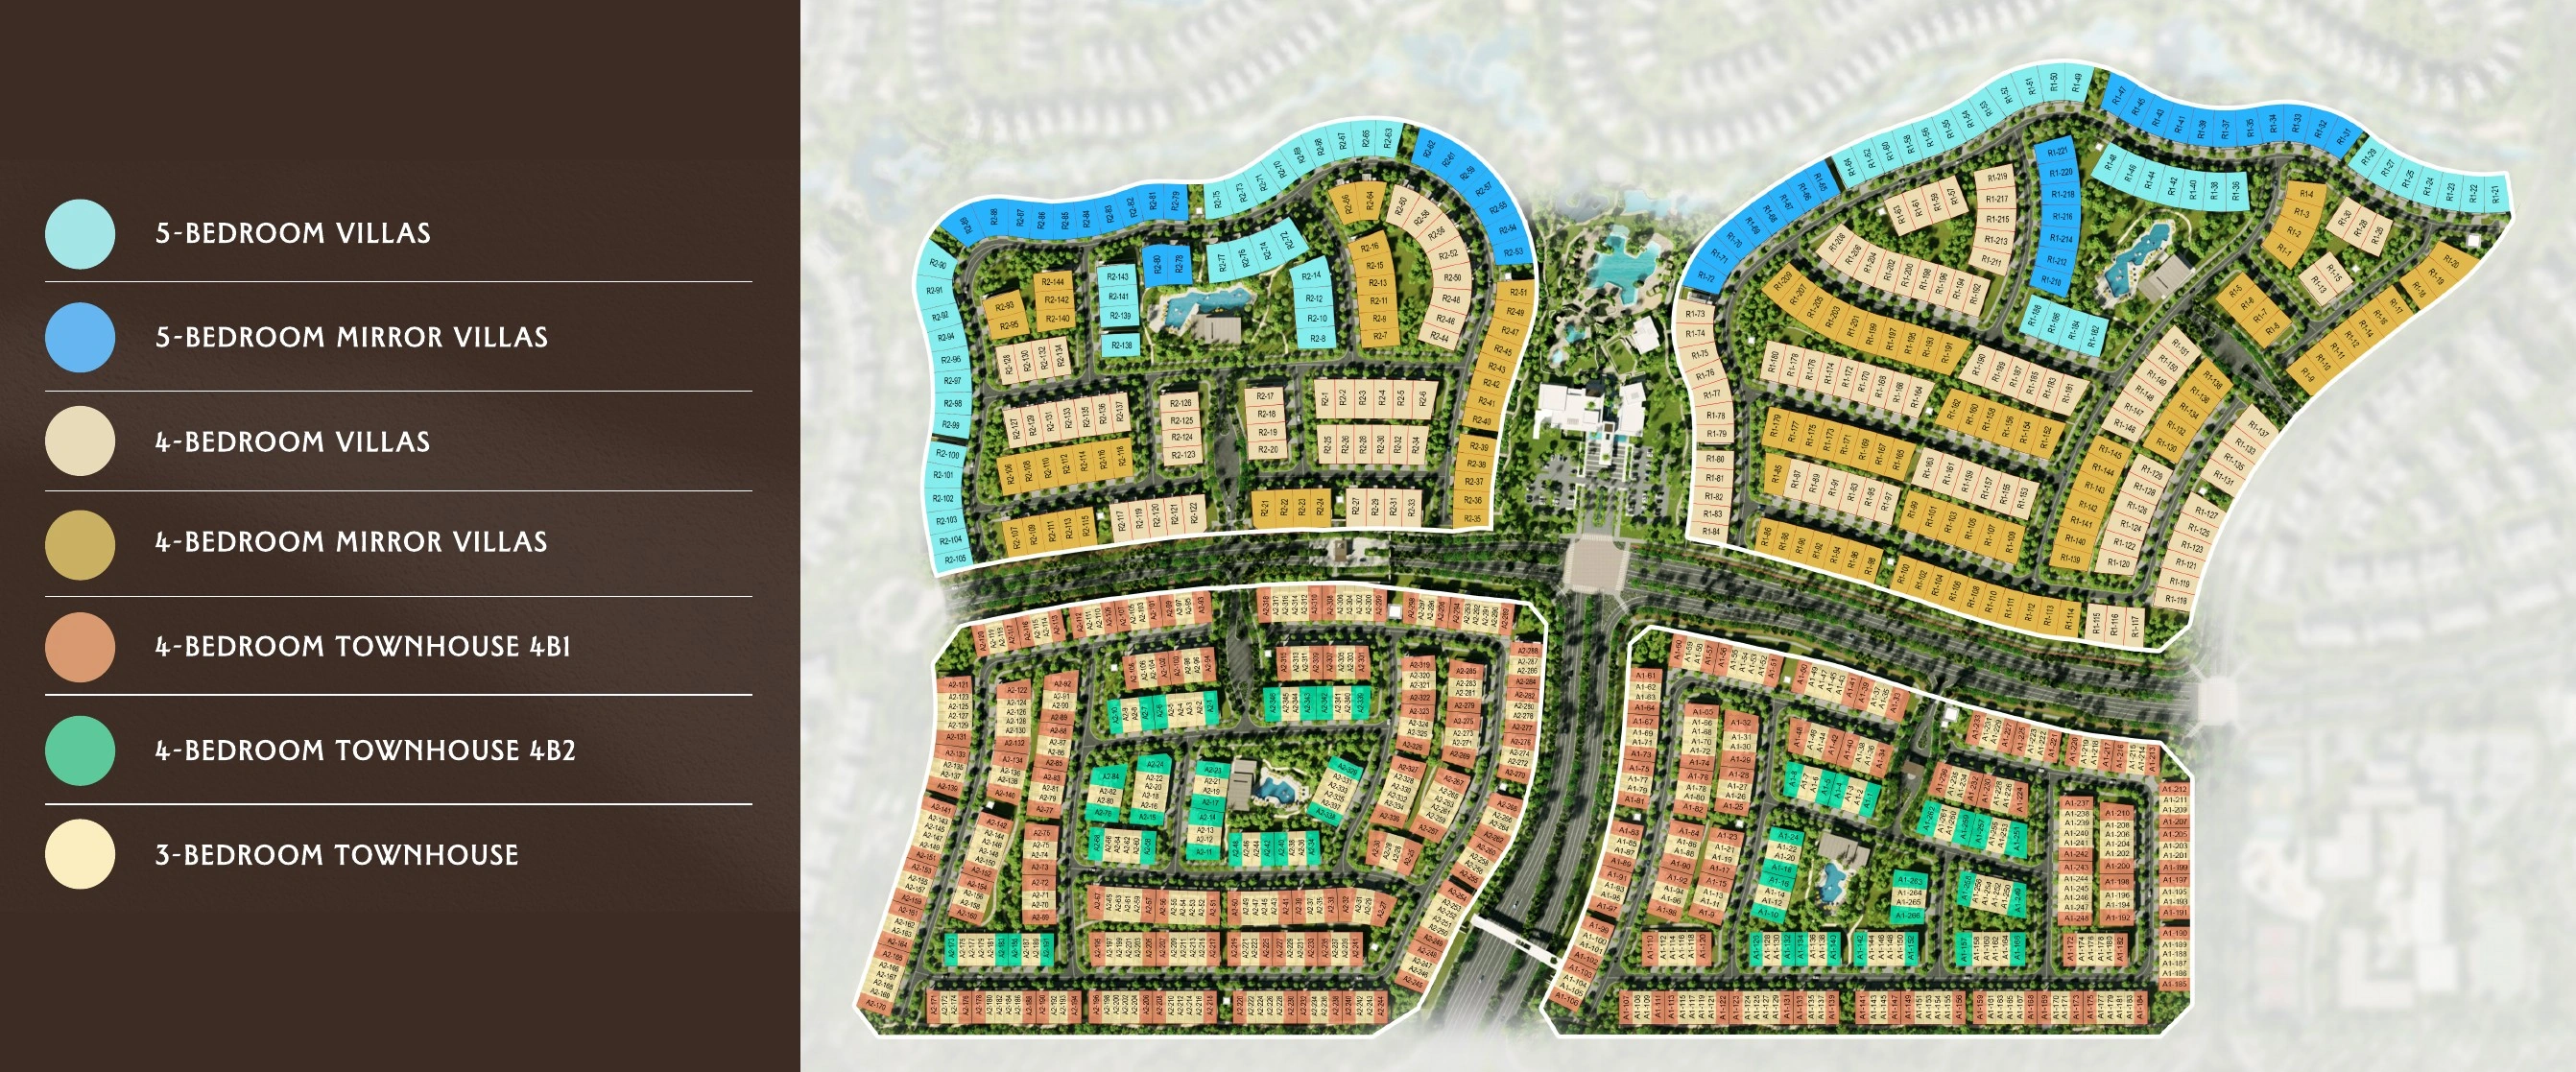
Palm Springs first-release masterplan and home-type legend |
Starting prices and built-up areas
The H&S briefing gives the following indicative starting prices and built-up areas. Plot size, position and view can affect the price of a specific unit.
Indicative prices and built-up areas from the H&S briefing
| Home | Starting price | Built-up area |
|---|---|---|
| 3-bedroom Aliso townhouse | AED 3.8 million | 2,326 sq ft |
| 4-bedroom Aliso townhouse, type 1 | AED 4.6 million | 2,672 sq ft |
| 4-bedroom Aliso townhouse, type 2 | AED 5.2 million | 3,115 sq ft |
| 4-bedroom Rancho villa | AED 7 million | 4,041 sq ft |
| 5-bedroom Rancho villa | AED 8.9 million | 4,921 sq ft |
Five floor plans to compare
The three-bedroom townhouse shown is a mid unit. Both four-bedroom townhouse layouts shown are corner units. Floor plans and landscaped features are indicative. Confirm the layout and inclusions for your unit.
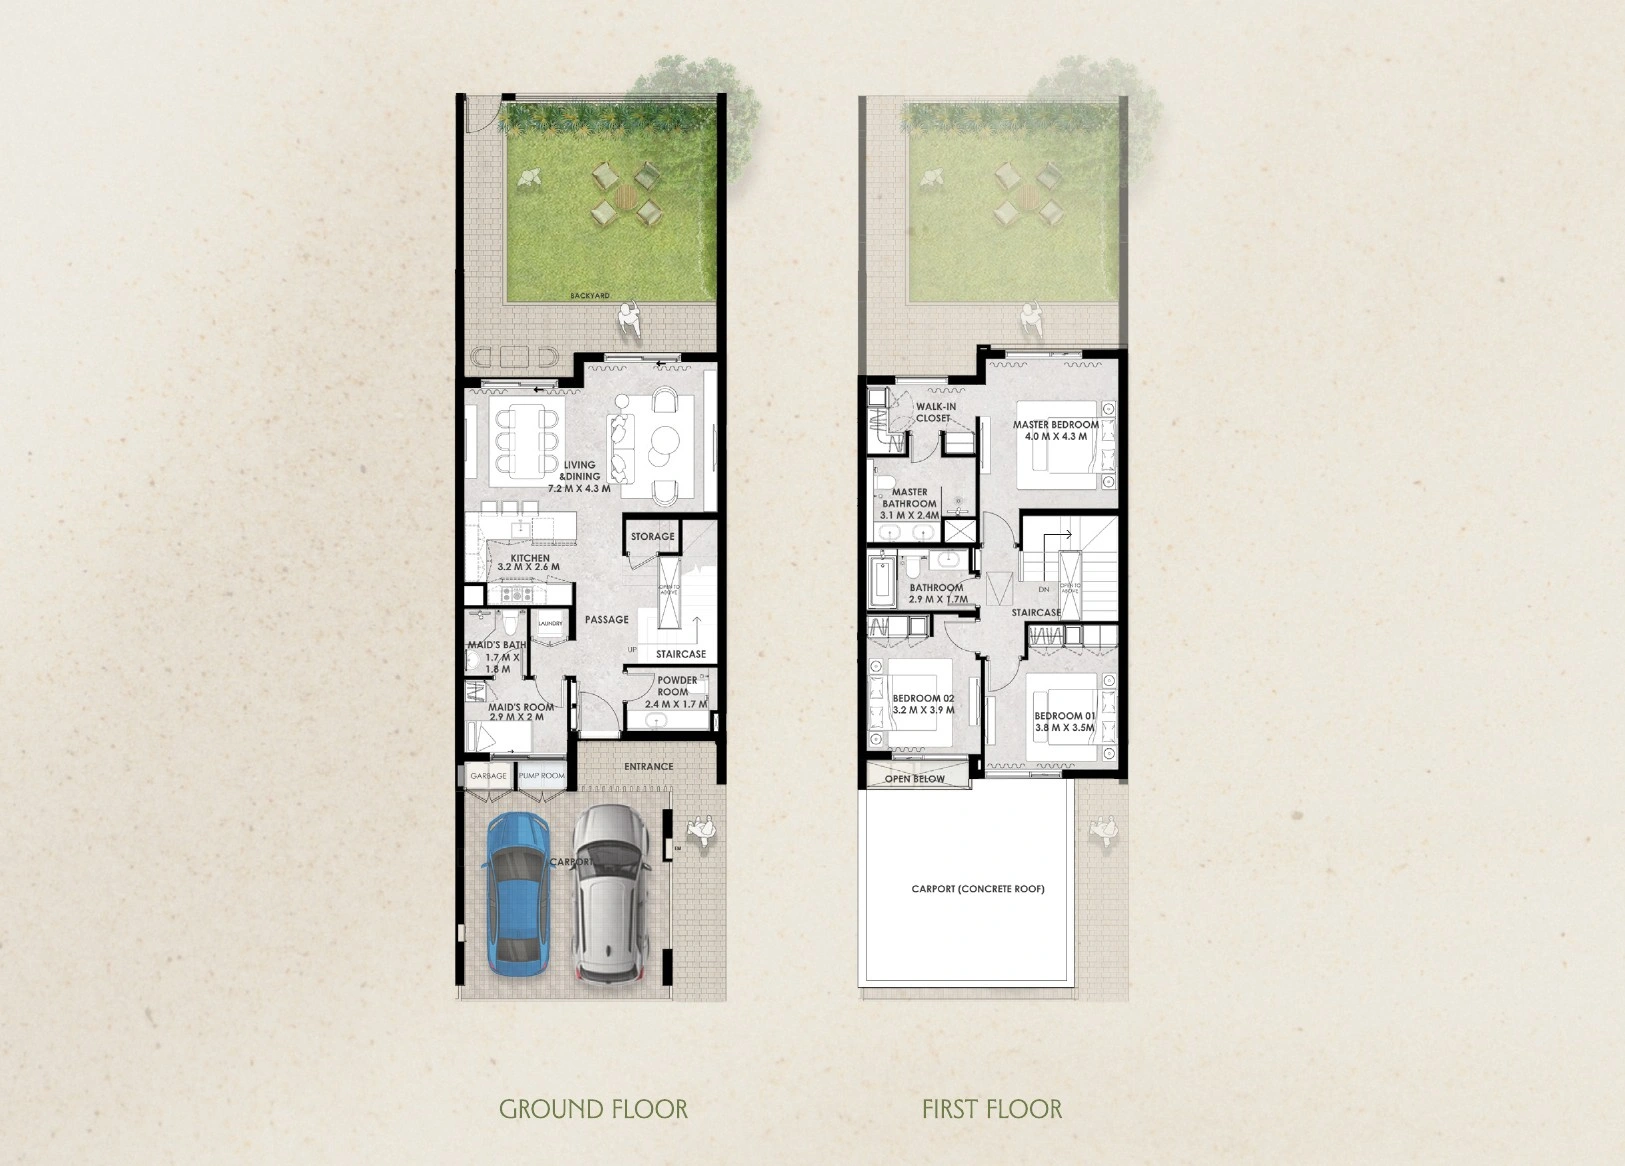
Three-bedroom Aliso townhouse floor plan for a mid unit |
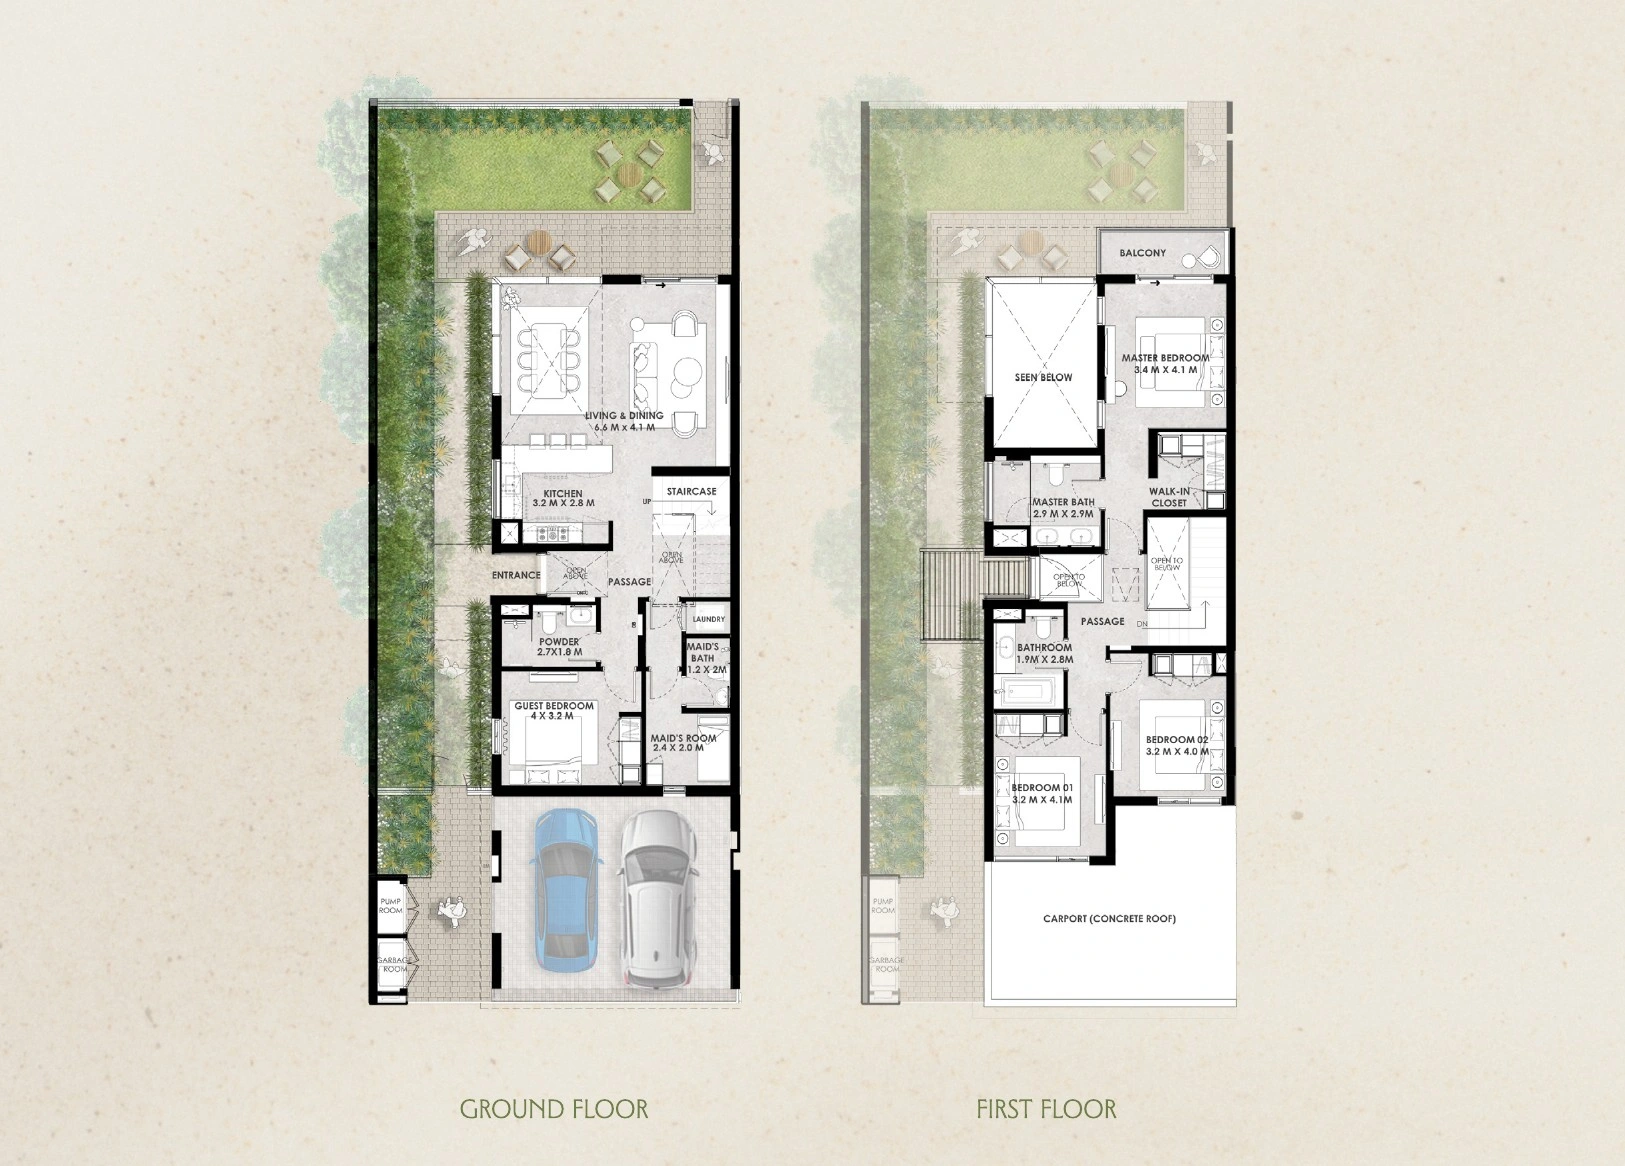
Four-bedroom Aliso townhouse type 1 corner unit floor plan |
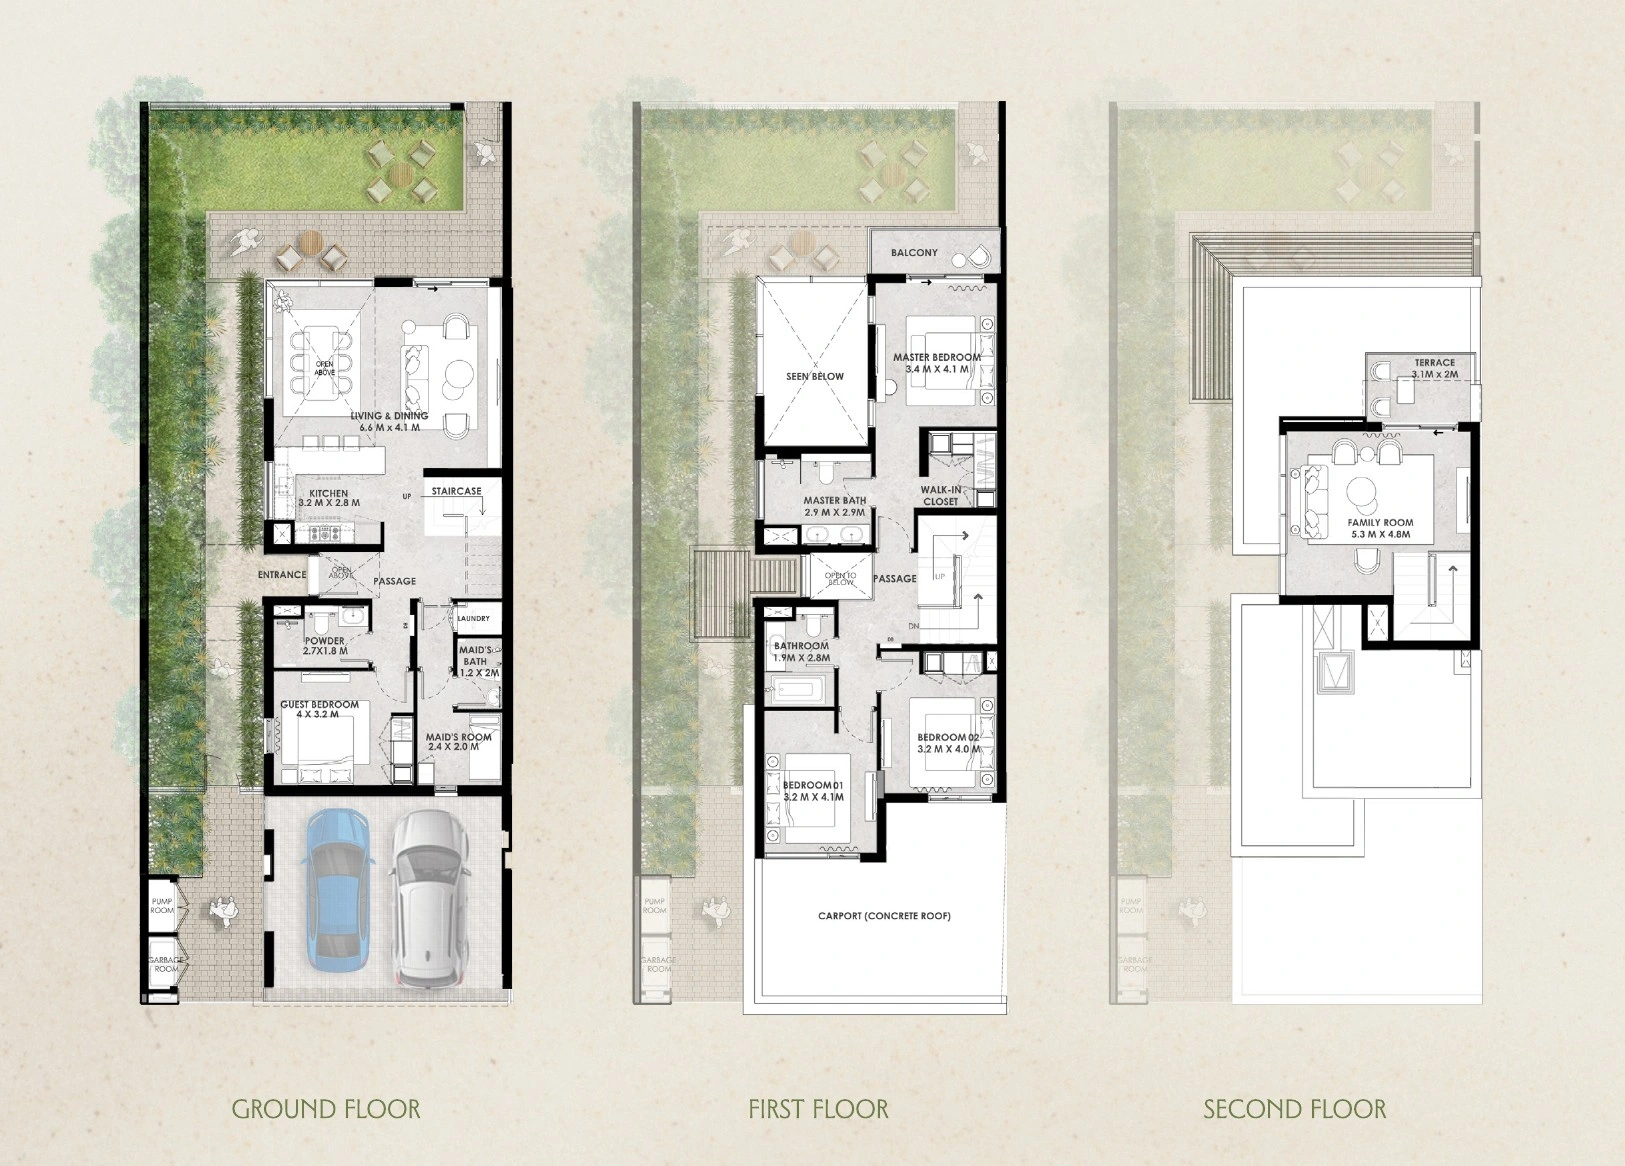
Four-bedroom Aliso townhouse type 2 corner unit floor plan |
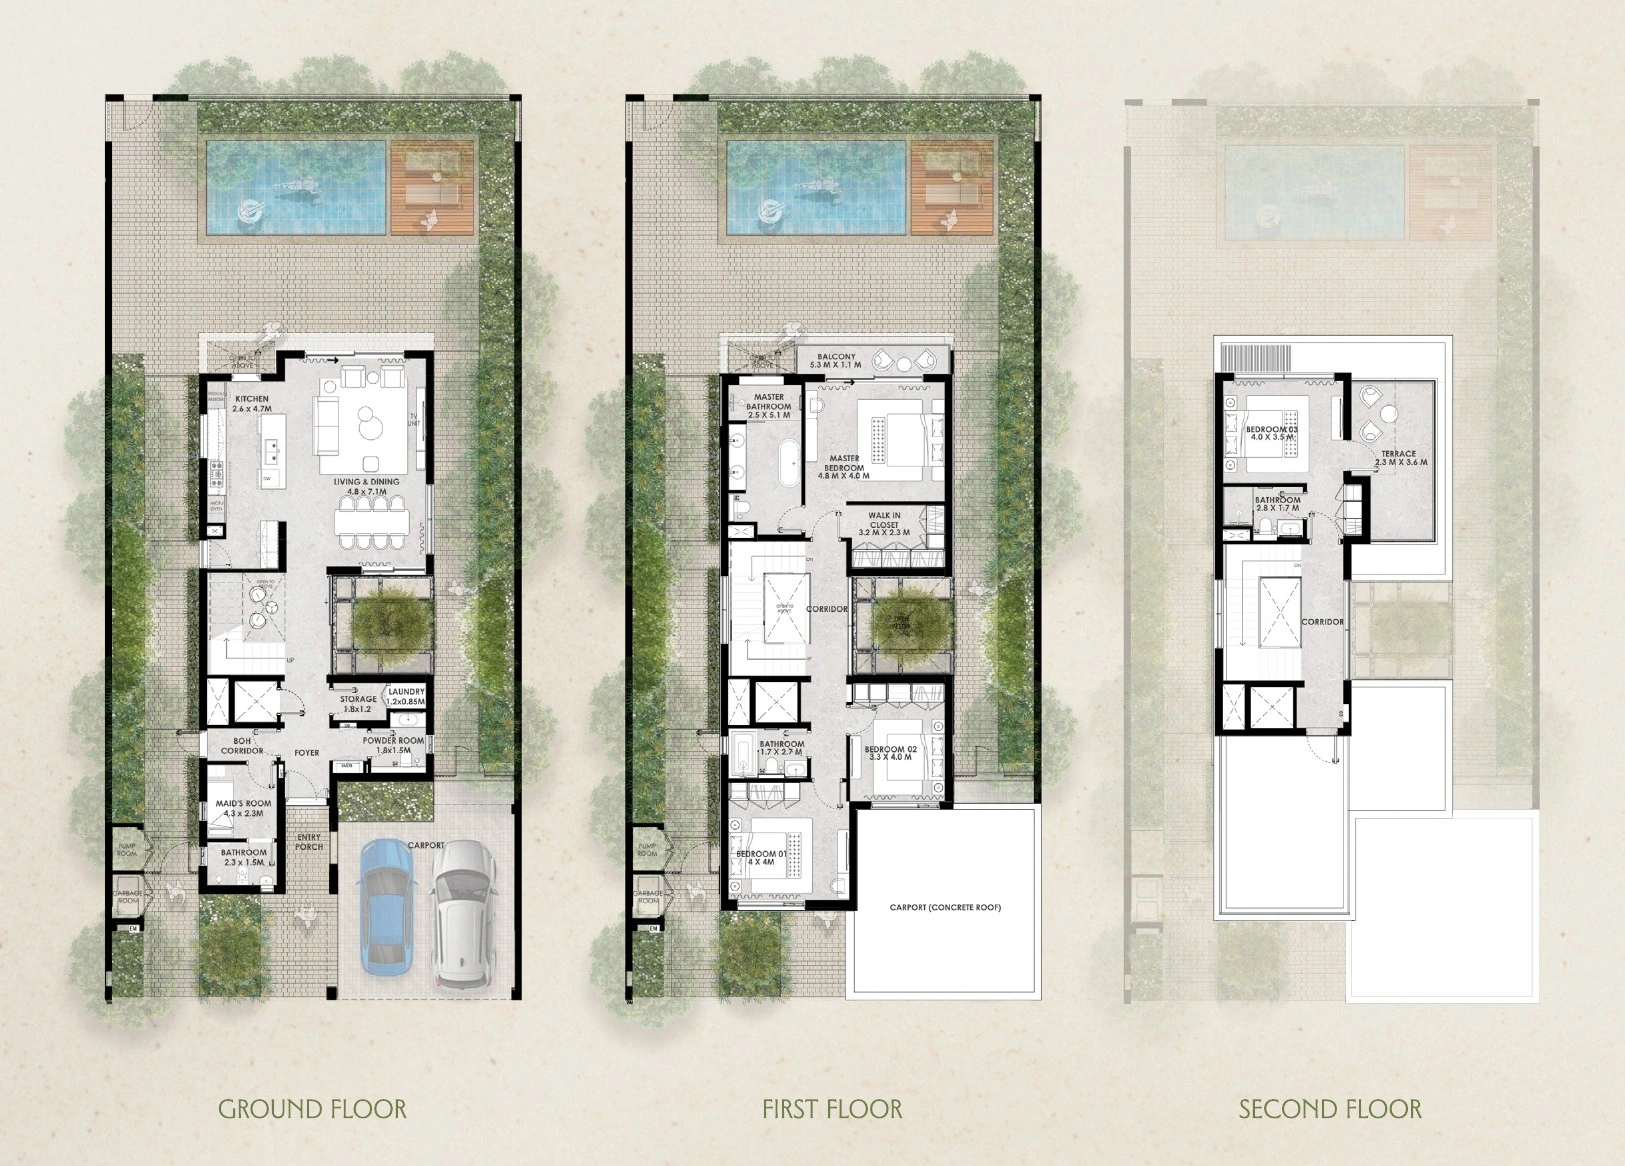
Four-bedroom Rancho villa floor plan |
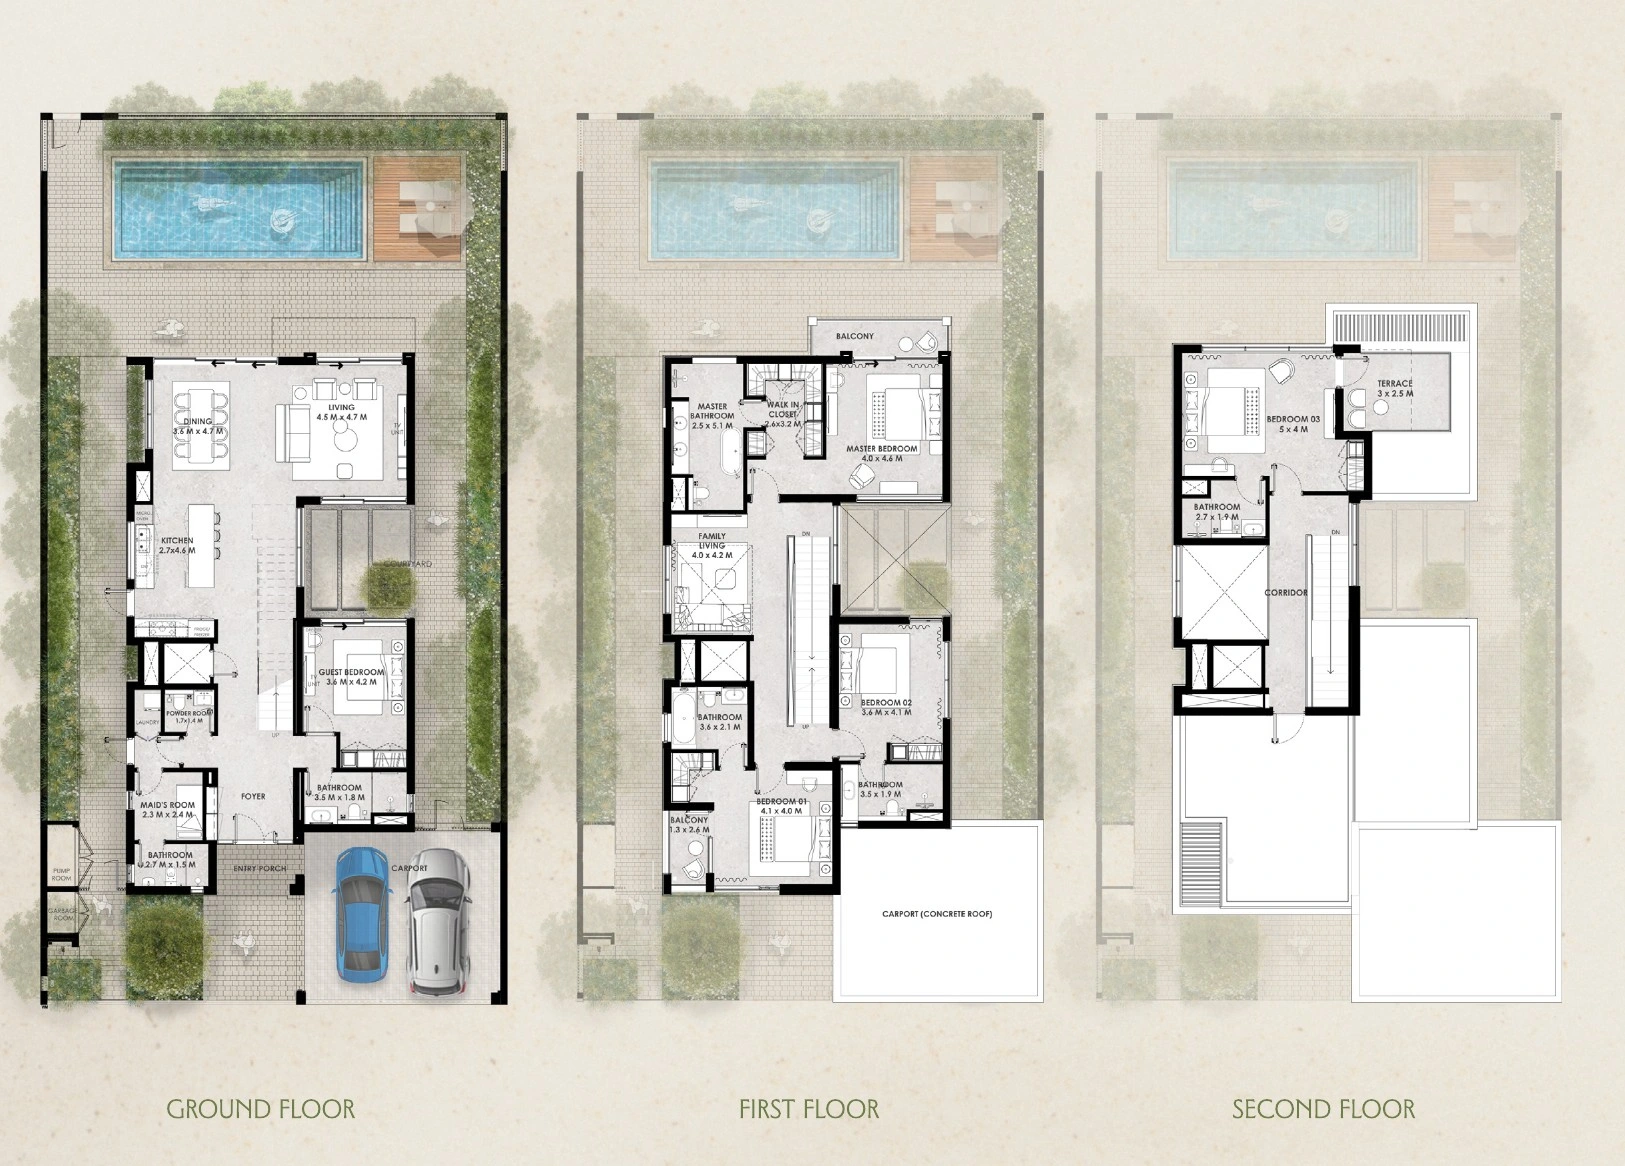
Five-bedroom Rancho villa floor plan |
How much plot space comes with each home?
Plot area is the land attached to the home. Built-up area measures the home across its floors. Compare both figures if you need room for outdoor living. The briefing lists plots from 2,178 sq ft for the three-bedroom townhouse to 6,065 sq ft for the five-bedroom villa.
What the 60/40 payment plan looks like
The briefing shows 10% at booking and 50% across six instalments from April 2027 to May 2029. The remaining 40% is due at handover, with completion estimated for October 2030.
On an AED 3.8 million townhouse, that works out to AED 380,000 at booking, AED 1.9 million in instalments and AED 1.52 million at handover, before fees. Ask for the written schedule and confirm your share of the registration fee for the unit you choose.
Worked payment schedule for an AED 3.8 million townhouse, before fees
| Due | Share | Amount |
|---|---|---|
| Booking | 10% | AED 380,000 |
| April 2027 | 10% | AED 380,000 |
| September 2027 | 10% | AED 380,000 |
| February 2028 | 10% | AED 380,000 |
| July 2028 | 10% | AED 380,000 |
| December 2028 | 5% | AED 190,000 |
| May 2029 | 5% | AED 190,000 |
| Handover, estimated October 2030 | 40% | AED 1.52 million |
Reading the local market figures
The H&S briefing cites Nakheel figures showing Palm Jebel Ali villa primary-sale pricing rising from AED 2,694 to AED 3,997 per sq ft between the first quarters of 2025 and 2026. Those figures cover a different development and period from the Palm Springs starting prices.
How Palm Springs compares with its neighbour
Palm Jebel Ali provides context for how the area is developing. Compare Palm Springs on its own terms, including its mainland location, plot sizes, payment schedule and delivery timetable.
Running costs and district cooling
The briefing describes district cooling for villas. Ask who provides it, how it will be billed and what the expected service charges will be when the figures are available.
Before you book
Ask for the exact unit location, floor plan and total cost. Confirm the terms for resale before handover, along with service charges and district cooling tariffs when available.
Contact H&S to check availability and request the unit price and payment schedule in writing. Prices, areas and completion dates are subject to confirmation by Nakheel.


